




Address
398 Skyline Drive, Edgerton, WI
Price
$ 125,900
Property Attributes
- MLS#2004943
- TypeSingle Family
- Listing Status Active
- CountyROCK
- CityEdgerton
- AreaFULTON - T
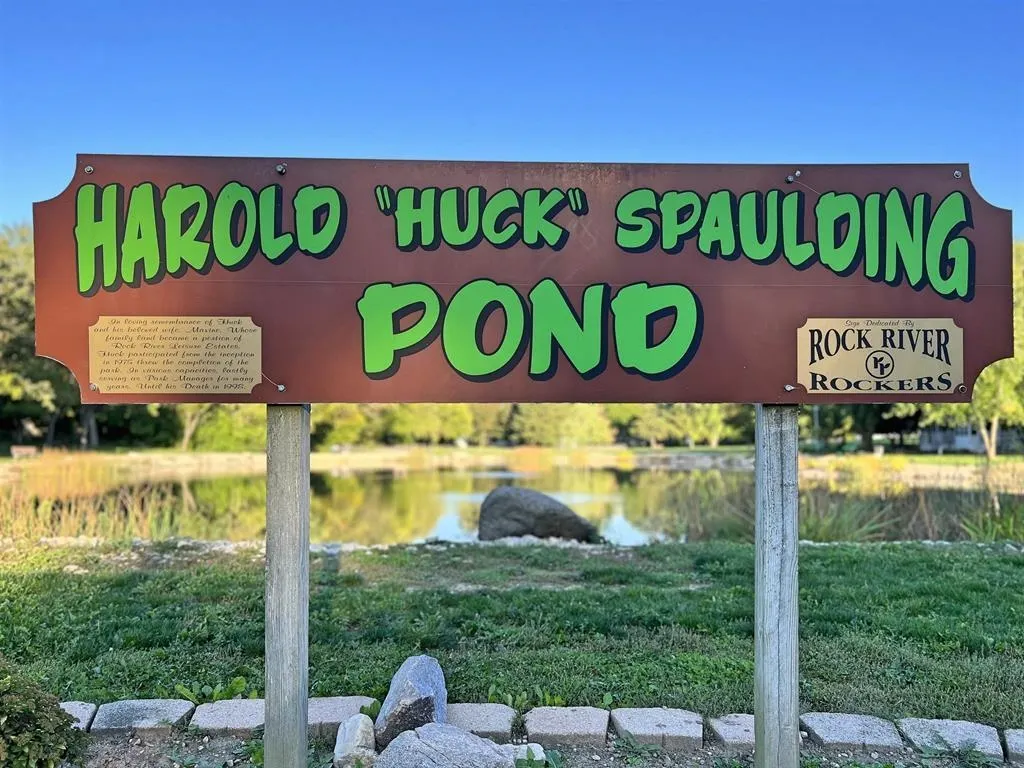
- NeighborhoodRock River Leisure Estates
- Zip53534
- Style
- Taxes$ 1865
- Price$ 125,900
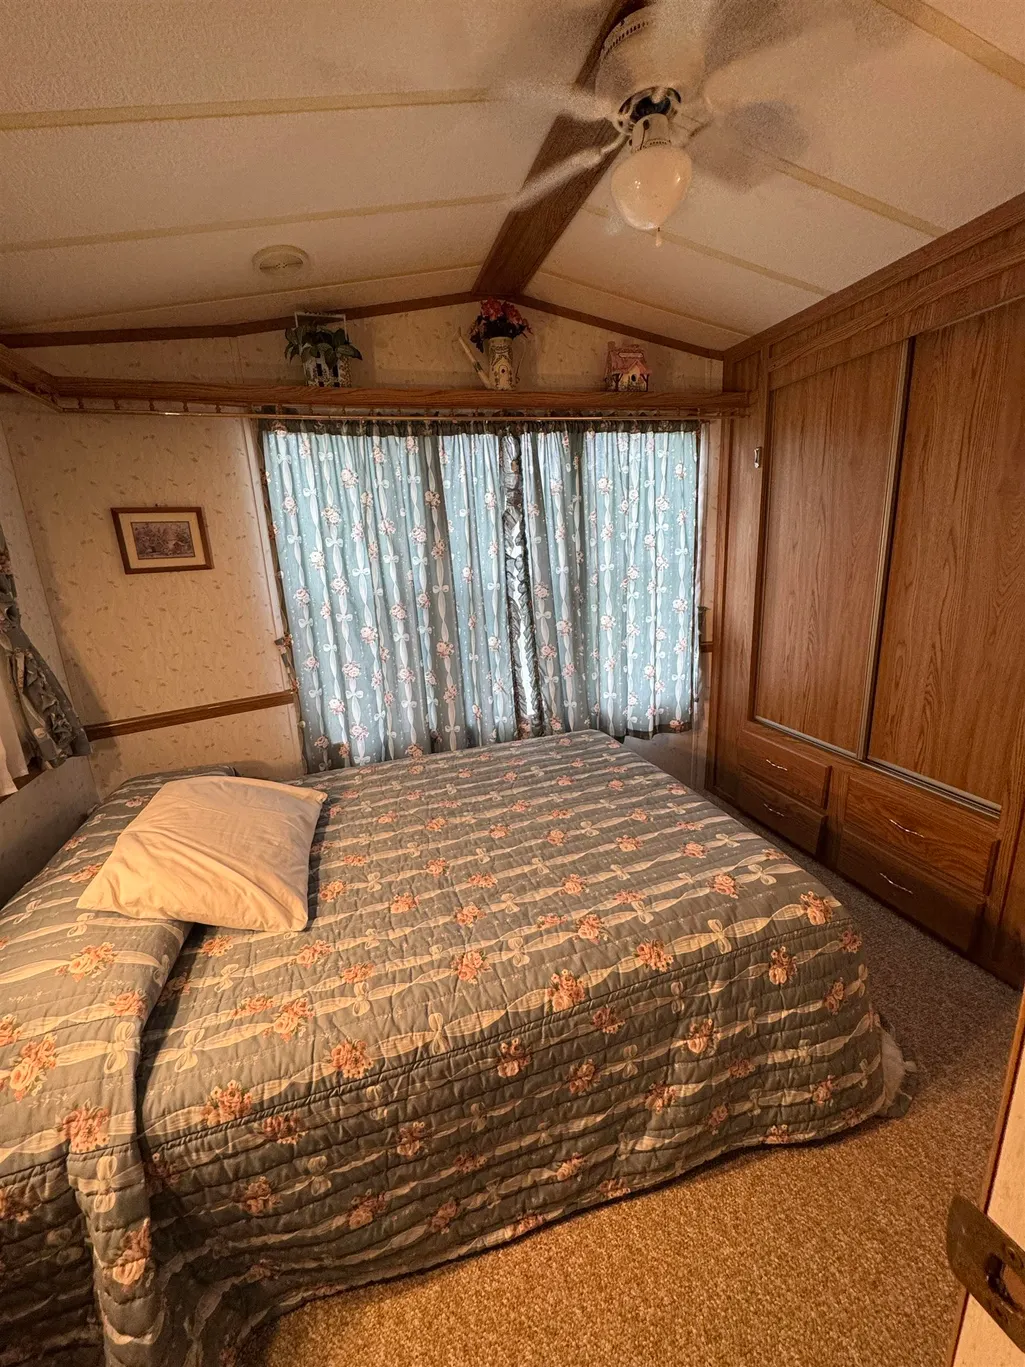
- Bedrooms1
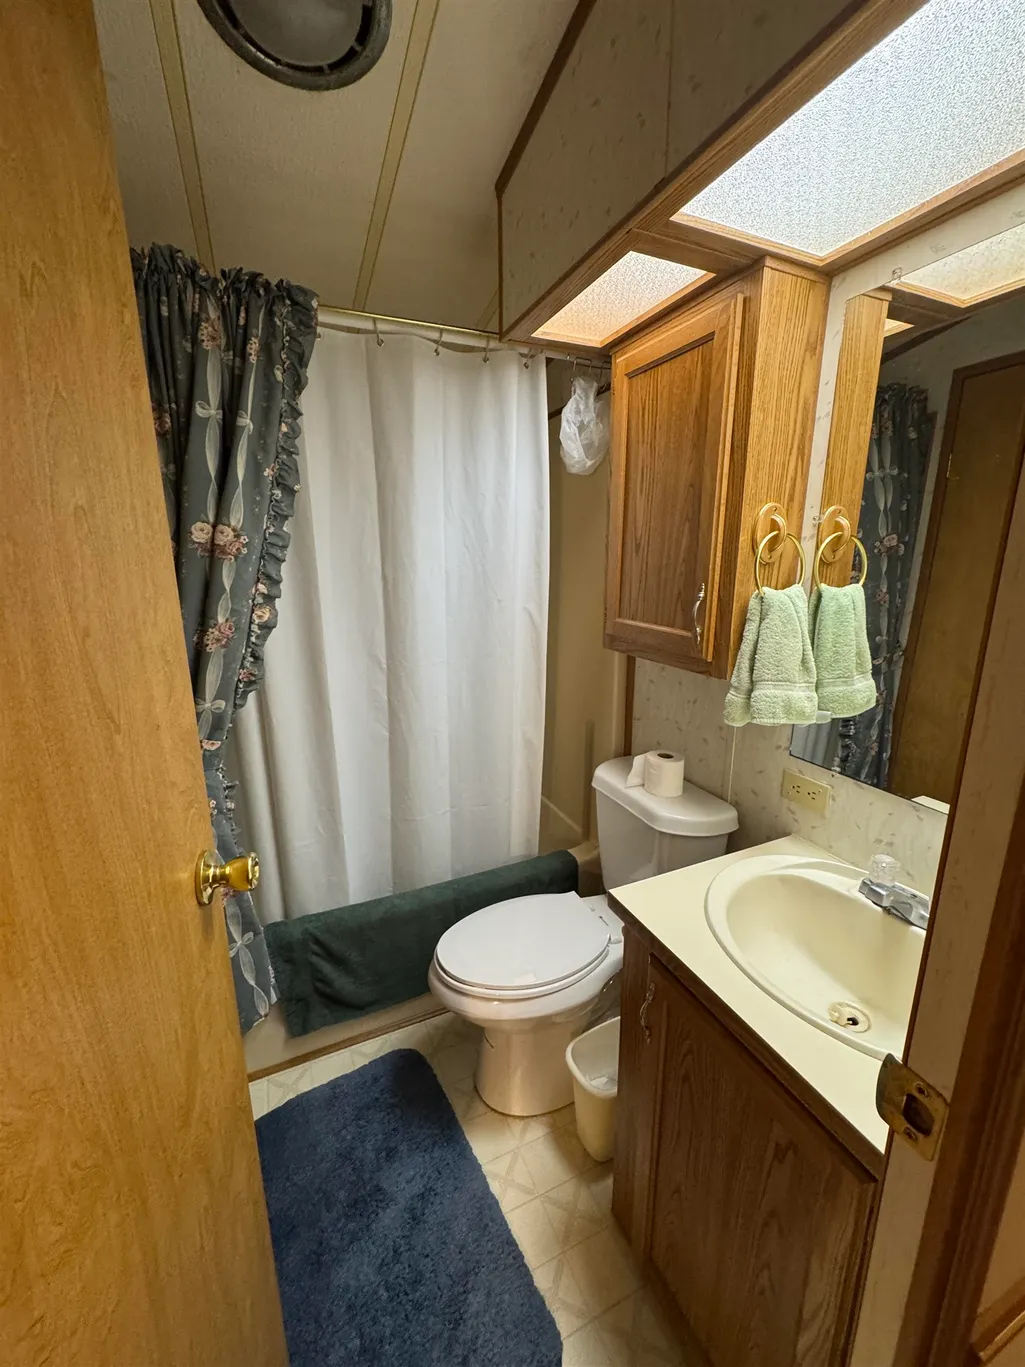
- Full Bathrooms1
- Half Bathrooms0
- Sqr Footage800
- Lot Size0.14 Acres
Data Source:
South Central Wisconsin MLS (SCWMLS)
Property Description
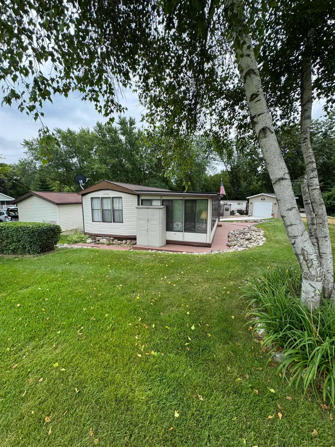
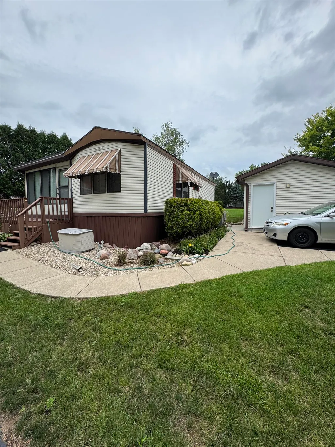
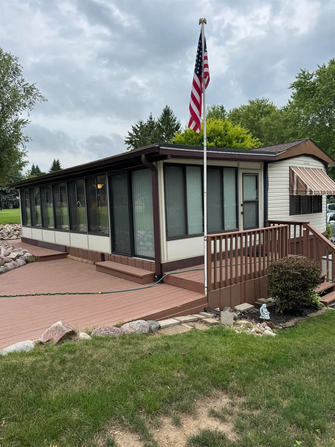
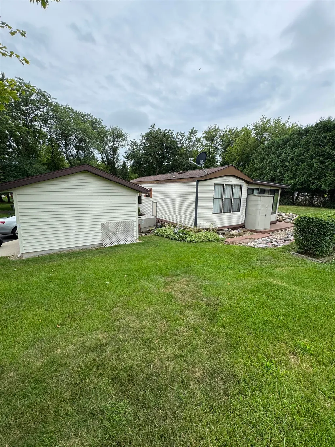
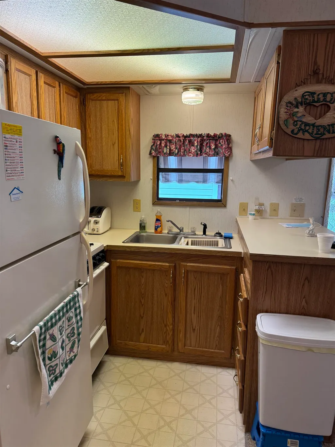
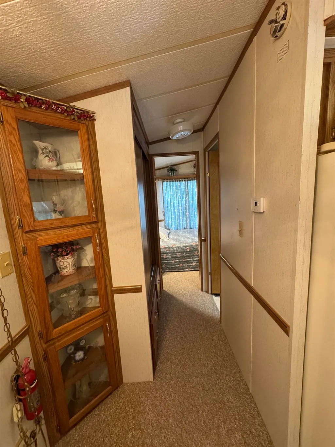
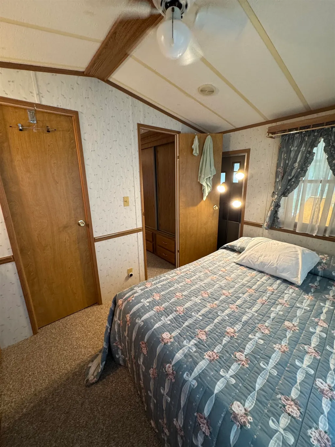
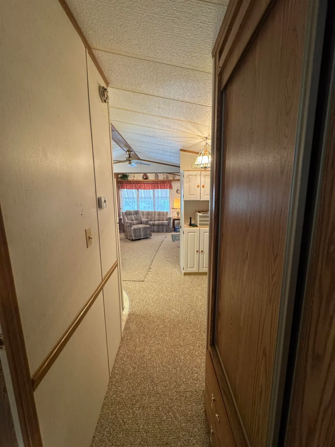
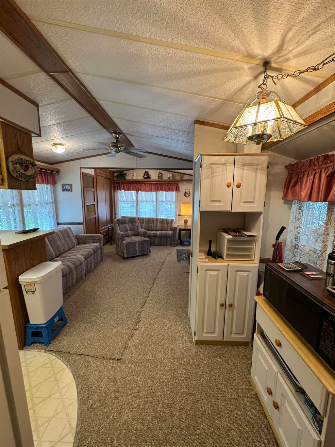
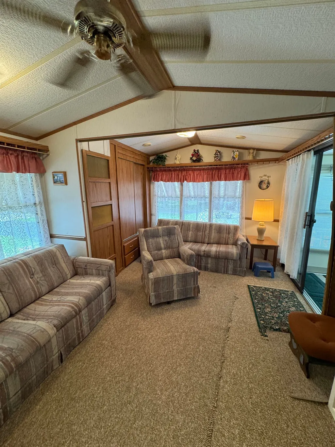
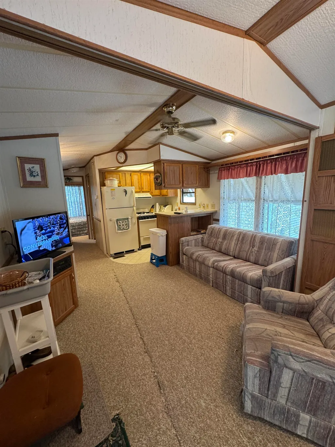
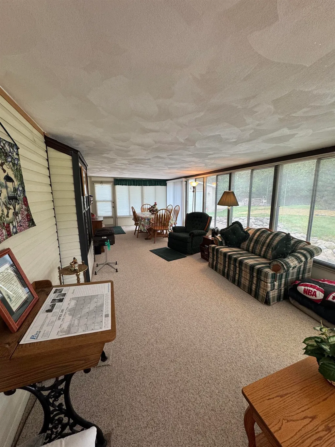
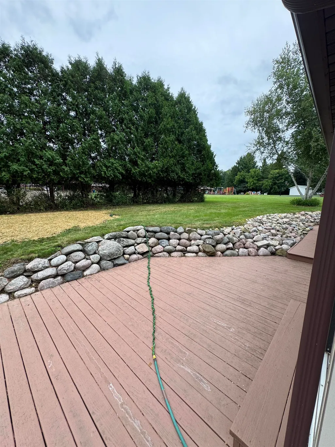
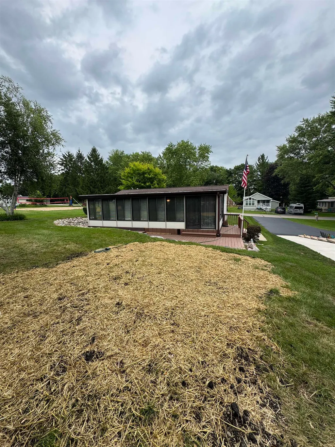
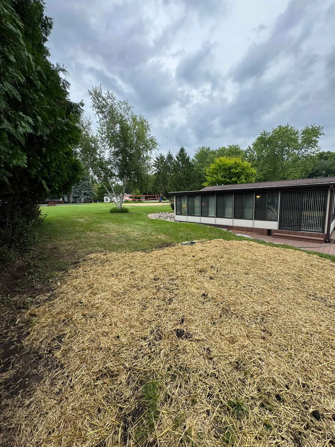
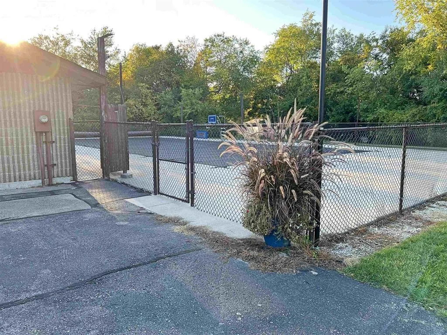
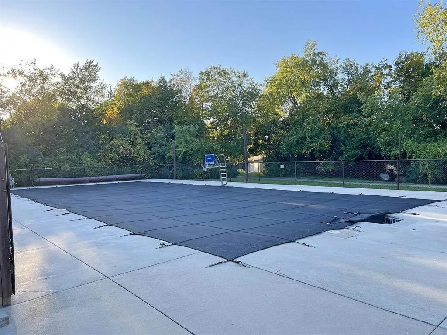
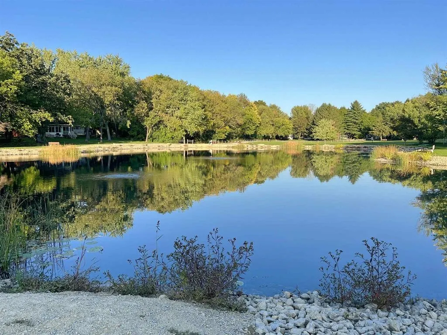
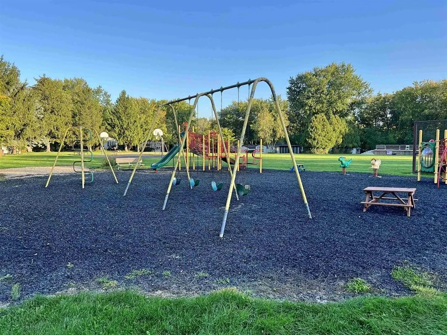
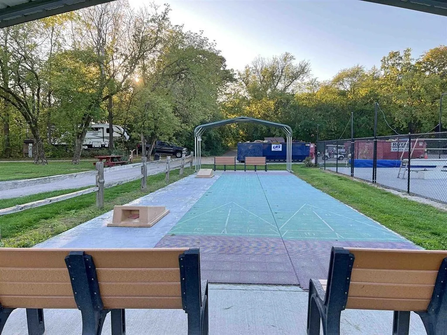
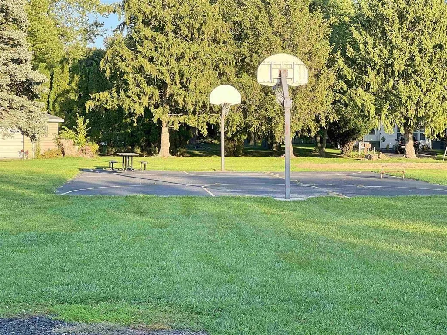
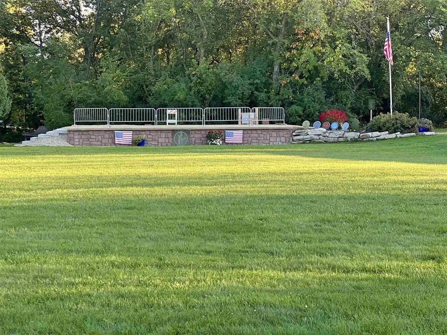
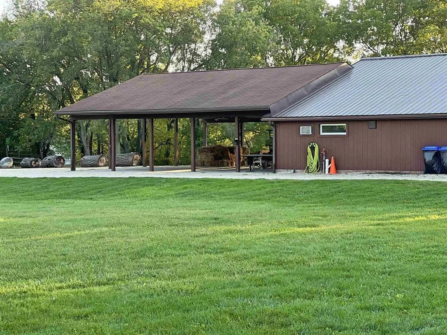
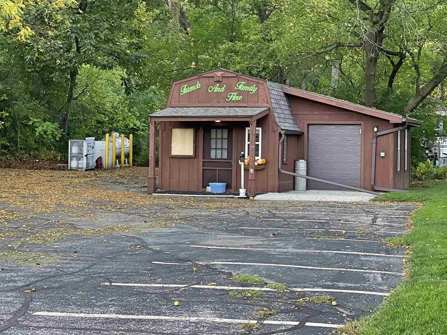
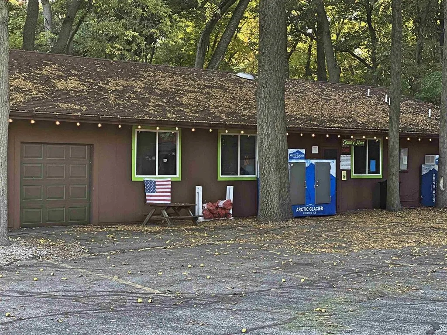
Park model with four season addition and plenty of extra space and a brand new roof! Fully furnished one bedroom but can accommodate six people sleeping. Excellent location; walk to the pool, basketball court, volleyball sand court and playground. Close to the country store that has games for kids. Large shed and a four seat golf cart included. Central air and heat for your year-round enjoyment. Home has been going for 27 years by current seller and has been well cared for. Association dues are $775 annually. Property can be used year round, but owners must be gone for 90 non-consecutive days throughout the year.
| Elementary School | Middle School | High School |
|---|---|---|
| Edgerton Community Elementary School | Edgerton Middle School | Edgerton High School |
| Price History | |
|---|---|
| 7/22/2025 | Listed $134,900 |
| 1/22/2026 | 4$129,900 |
| 7/24/2026 | 3$127,000 |
| 8/3/2026 | 1$125,900 |
General Features
| Garage | None |
|---|---|
| Zoning | PUD |
| School District | Edgerton |
| Full Baths | 1 |
| Subdivision | Rock River Leisure Estates |
| Style | Other |
| County | Rock |
| Class | Single Family |
| Tax Year | 2025 |
| Fuel | Natural gas |
| Status | Active |
| Items Included | Range/Oven,Refrigerator,All sofas and furniture,Golf cart,Shed |
| Year Built | 999 |
| Directions | Hwy 59,W on Ellendale to RRLE entrance,Vacation Blvd,W on Skyline |
| High School | Edgerton |
| City | Fulton |
| Elementary School | Edgerton Community |
| Middle School | Edgerton |
| DOM | 423 |
| Price Per Sq Ft Total AG | 157.38 |
| County Qtr Section | Rock NE |
Interior Features
| Basement | None |
|---|---|
| Family Room Dimensions | 10x11 |
| Kitchen Dimensions | 06x12 |
| Kitchen Features | Range/Oven,Refrigerator |
| Beds | 1 |
| Total Baths | 1 |
| Heating/Cooling | Central air,Forced air |
| Finished SqFt | 800 |
| Family Room Level | M |
| Kitchen Level | M |
| SqFt Source | List Agent |
| Full Baths Main | 1 |
Exterior Features
| Improvements | 119500 |
|---|---|
| Exterior | Vinyl |
| Exterior Amenities | Deck,Storage building |
| Driveway | Paved |
| Water/Waste | Community Well,Municipal sewer |
Amenities
- Foreclosure
- Views
- Short Sale
- New Construction
- Adult 55+
- Lease To Own
- No HOA Fees
- Furnished
- Primary On Main
- Air Conditioning
- Seller Finance
- Green
- Fixer Upper
- Horse
- Golf
- Fireplace
- Deck
- Garage
- Basement
- Pool
Property vs Single Family Average in 53534
Price
Taxes
Visits
 SCWMLS - South Central Wisconsin Multiple Listing Corp. All information deemed reliable but not guaranteed. All properties are subject to prior sale, change or withdrawal. Neither listing broker(s) or information provider(s) shall be responsible for any typographical errors, misinformation, misprints and shall be held totally harmless. Listing(s) information is provided for consumers personal, non-commercial use and may not be used for any purpose other than to identify prospective properties consumers may be interested in purchasing. The data relating to real estate for sale on this website comes in part from the Internet Data Exchange program of the Multiple Listing Service. Real estate listings held by brokerage firms other than Brunker Realty Group, LLC may be marked with the Internet Data Exchange logo and detailed information about those properties will include the name of the listing broker(s) when required by the MLS. Copyright 2026 South Central Wisconsin MLS Corporation All rights reserved.
This information, provided by seller, listing broker, and other parties, may not have been verified.
SCWMLS information is provided exclusively for consumers personal, non-commercial use and that it may not be used for any purpose other than to identify prospective properties consumers may be interested in purchasing.
Last Updated: September 22, 2026 6:24 PM UTC
SCWMLS - South Central Wisconsin Multiple Listing Corp. All information deemed reliable but not guaranteed. All properties are subject to prior sale, change or withdrawal. Neither listing broker(s) or information provider(s) shall be responsible for any typographical errors, misinformation, misprints and shall be held totally harmless. Listing(s) information is provided for consumers personal, non-commercial use and may not be used for any purpose other than to identify prospective properties consumers may be interested in purchasing. The data relating to real estate for sale on this website comes in part from the Internet Data Exchange program of the Multiple Listing Service. Real estate listings held by brokerage firms other than Brunker Realty Group, LLC may be marked with the Internet Data Exchange logo and detailed information about those properties will include the name of the listing broker(s) when required by the MLS. Copyright 2026 South Central Wisconsin MLS Corporation All rights reserved.
This information, provided by seller, listing broker, and other parties, may not have been verified.
SCWMLS information is provided exclusively for consumers personal, non-commercial use and that it may not be used for any purpose other than to identify prospective properties consumers may be interested in purchasing.
Last Updated: September 22, 2026 6:24 PM UTC
