

Address
2820 Bluebird Drive, Portage, WI
Price
$ 689,900
Property Attributes
- MLS#2018439
- TypeSingle Family
- Listing Status Active
- CountyCOLUMBIA
- CityPortage
- AreaPORTAGE - C
- NeighborhoodRolling Hills Country Estates
- Zip53901
- StyleContemporary
- Year Built2019
- Taxes$ 11290
- Price$ 689,900
- Bedrooms4
- Full Bathrooms4
- Half Bathrooms0
- Sqr Footage4165
- Lot Size0.4 Acres
Data Source:
South Central Wisconsin MLS (SCWMLS)
Property Description
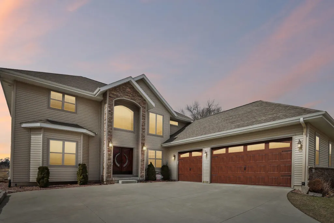
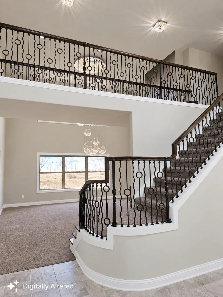
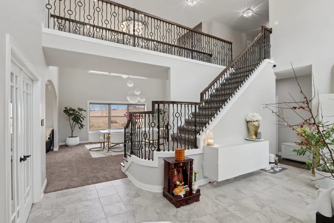
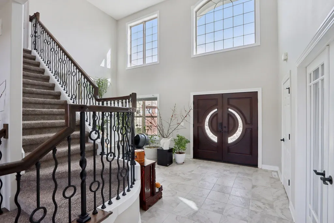
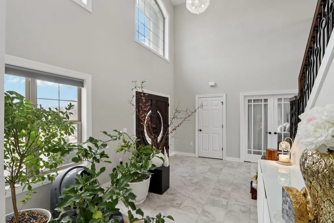
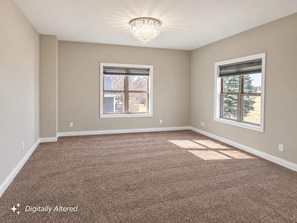
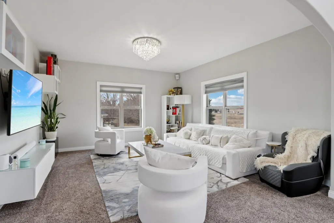
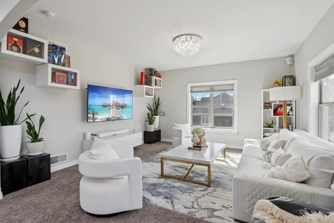
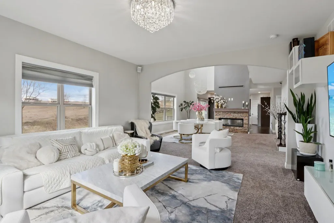
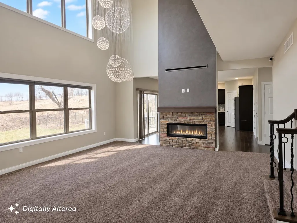
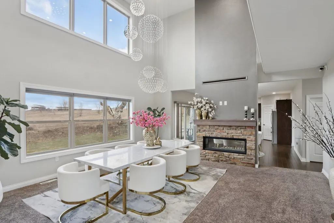
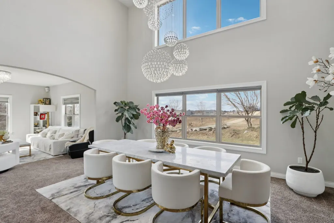
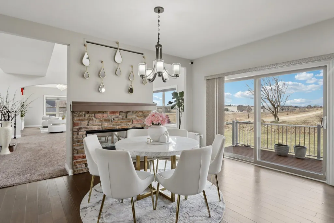
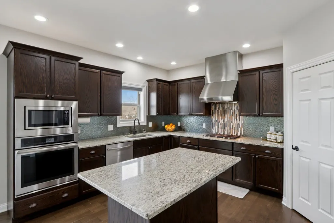
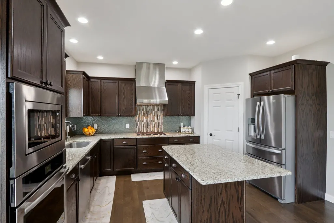
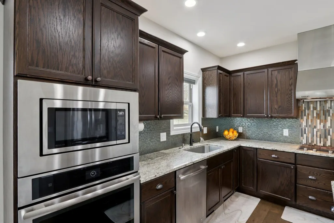
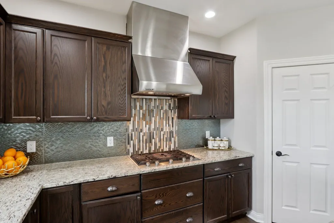
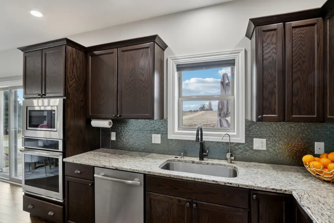
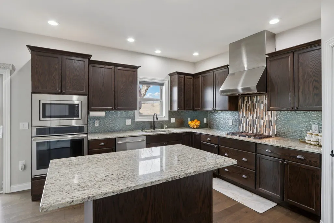
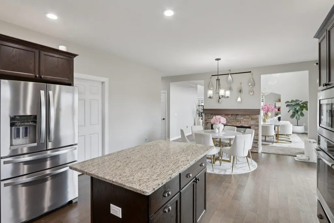
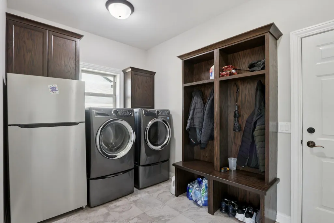
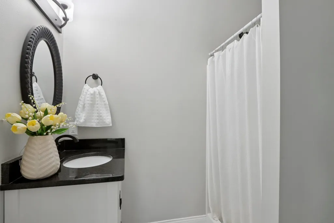
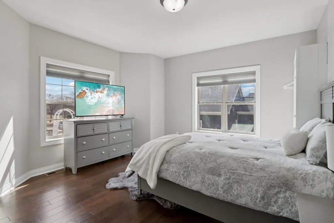
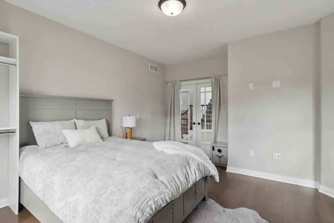
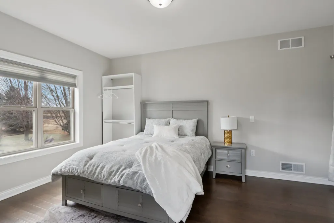
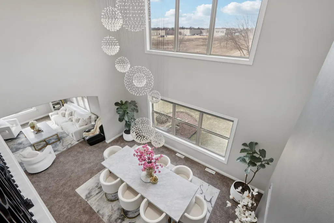
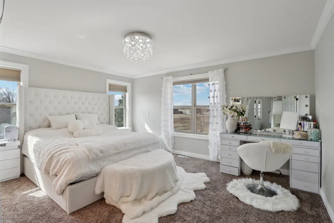
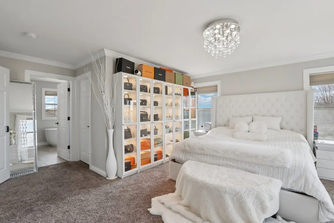
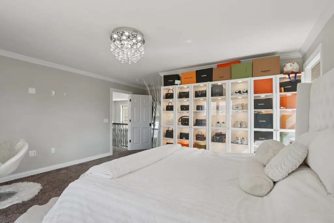
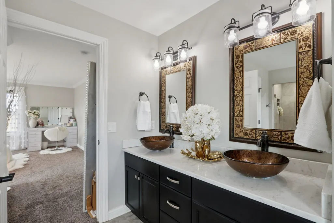
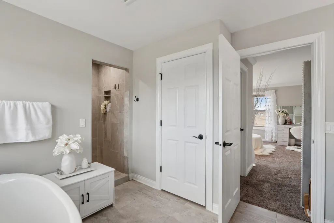
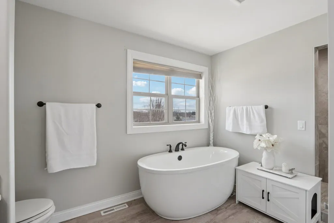
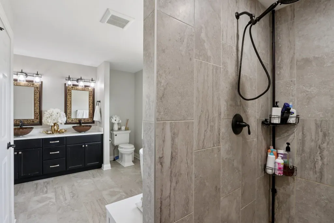
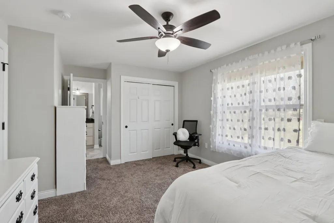
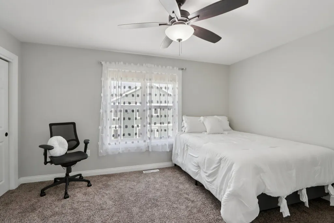
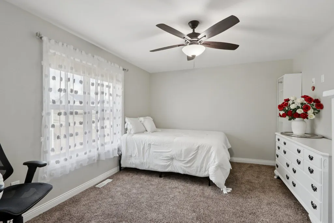
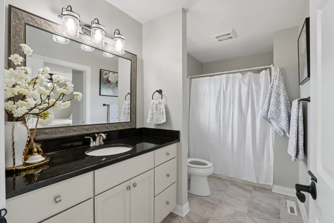
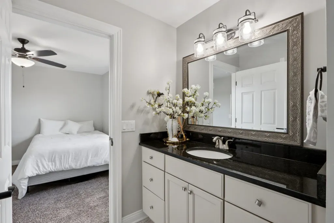
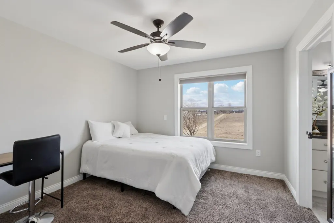
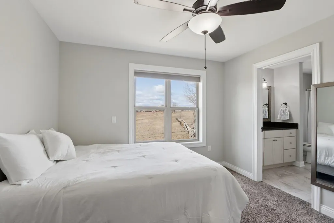
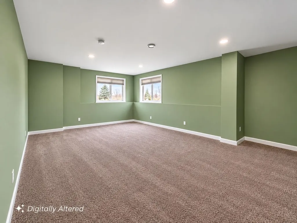
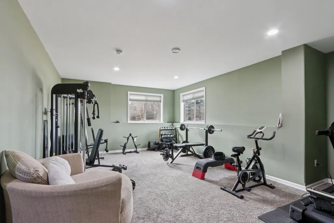
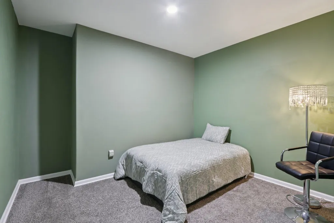
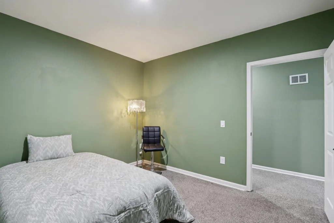
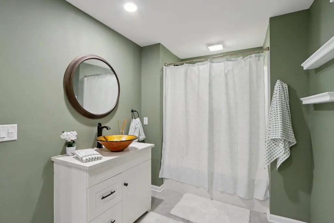
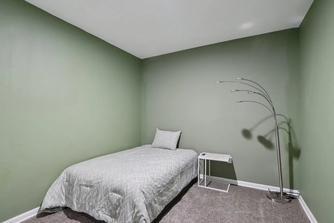
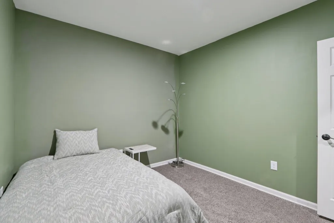
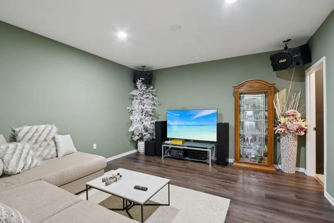
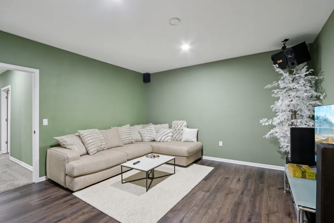
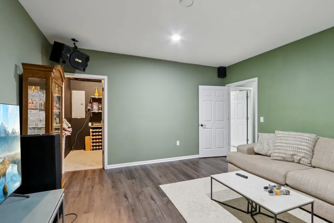
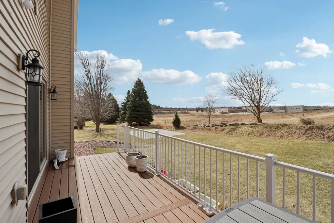
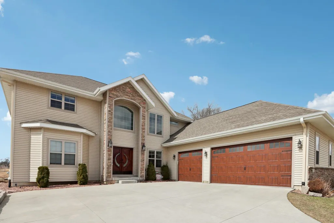
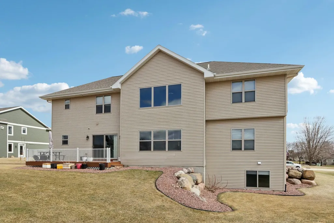
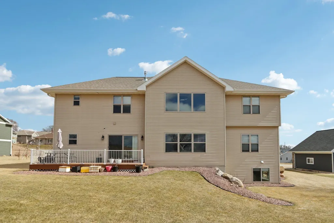
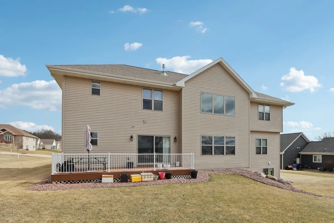
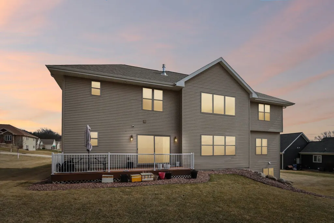
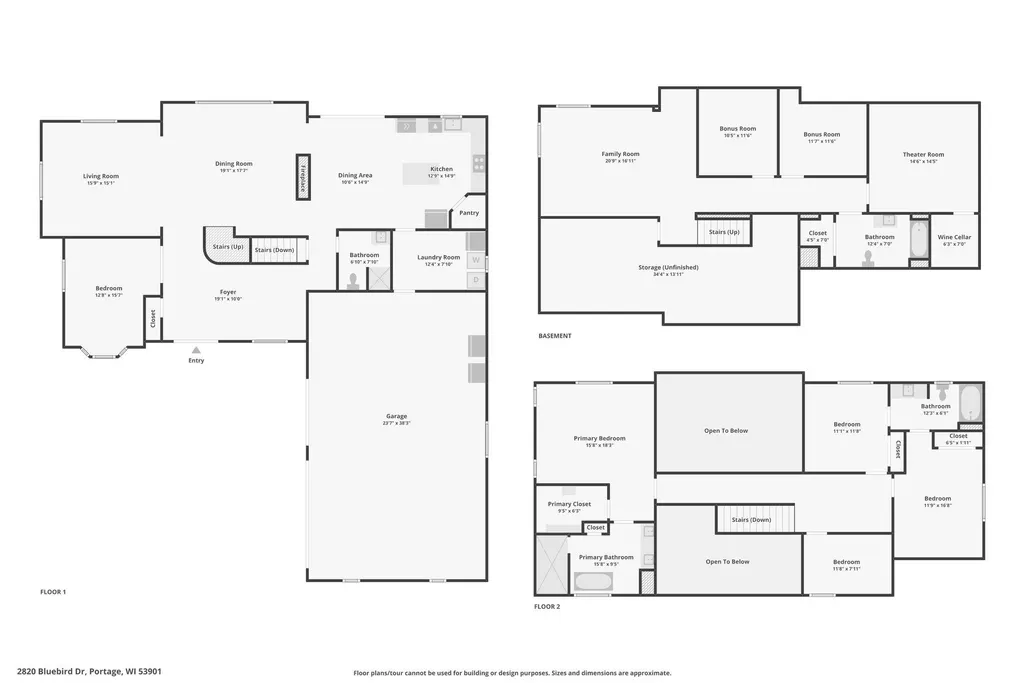
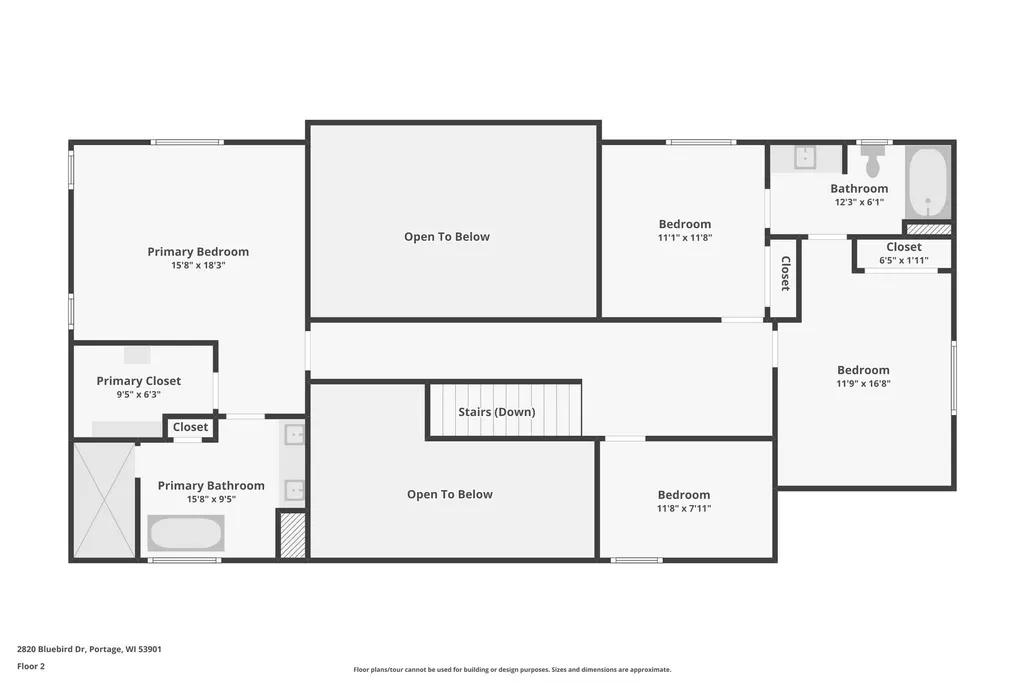
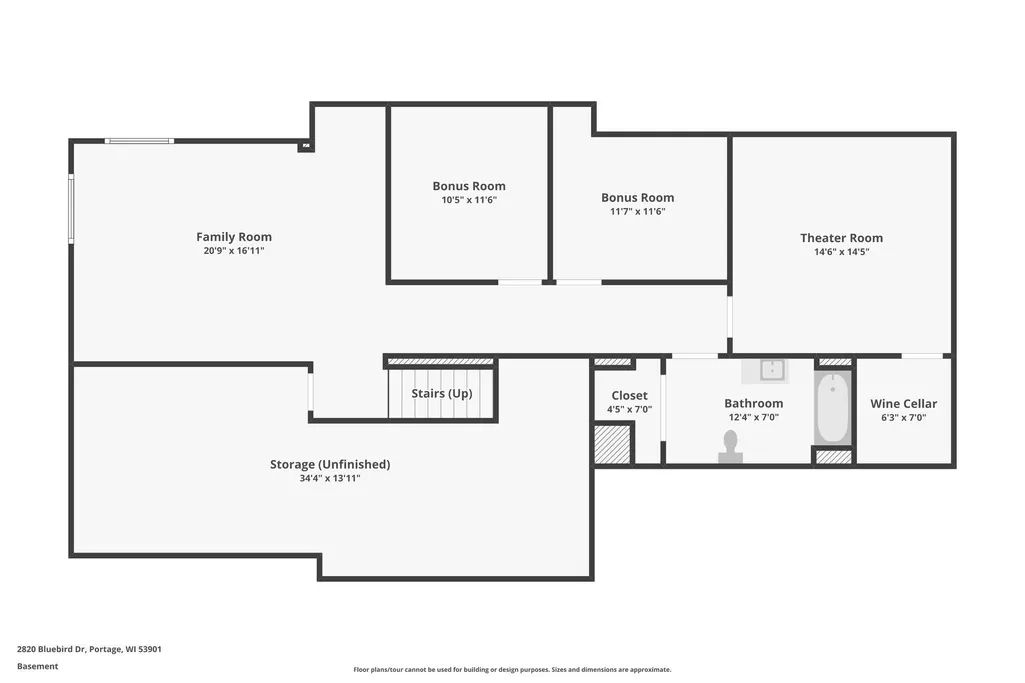
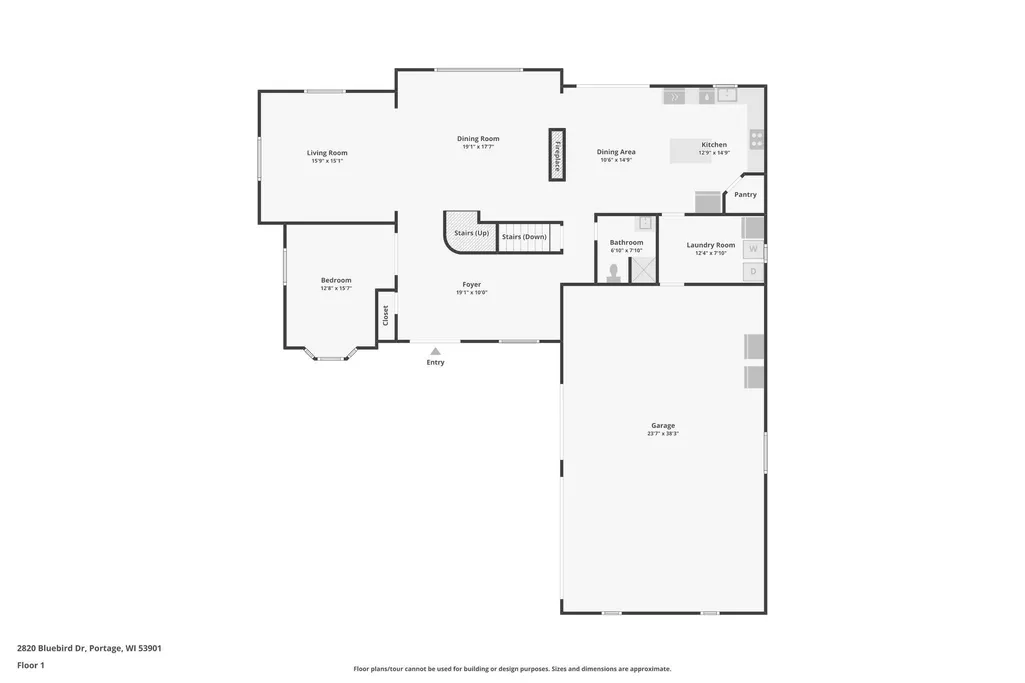
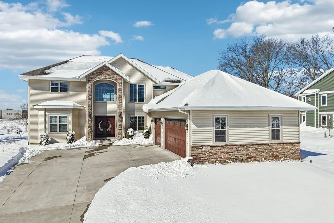
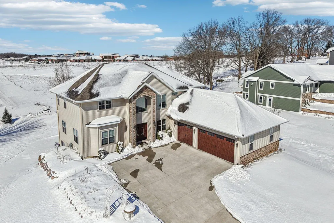
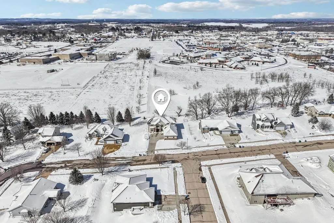
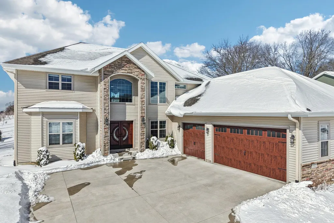
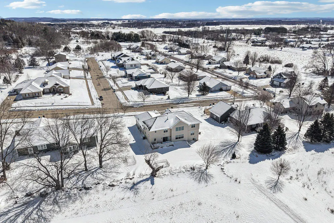
This exceptional home offers 3 bedrooms plus 3 bonus rooms providing flexible space for offices, guests, hobbies, or recreation. Enjoy privacy at the rear of the property, with nearby hospital, school, walking trails, and park access, plus quick access to Portage and the interstate. The open concept design offers seamless flow while maintaining privacy. Soaring ceilings, an exquisite staircase, & a striking double-sided glass/stone fireplace create a dramatic focal point. The well-appointed kitchen features a spacious pantry & opens to the main living areas. Main level also includes a large laundry room & functional mudroom with built-in lockers. The primary spa suite features a relaxing soaker tub & walk-in closet. Two upper-level bedrooms share a convenient Jack & Jill bath, w/ additional bonus room. Lower level offers a theater room, 2 bonus rooms, & full bathâperfect for entertaining or extended living. Extra-wide garage provides excellent workspace and storage w/cement driveway.
| Elementary School | Middle School | High School |
|---|---|---|
| Muir Elementary School | Wayne Bartels Middle School | Portage High School |
| Price History | |
|---|---|
| 3/14/2026 | Listed $695,000 |
| 6/25/2026 | 1$689,900 |
General Features
| Fireplaces | 1 fireplace,Gas |
|---|---|
| Garage | 3 car,Attached,Garage door > 8 ft high,Opener |
| Zoning | Res |
| School District | Portage |
| Full Baths | 4 |
| Subdivision | Rolling Hills Country Estates |
| Style | Contemporary |
| County | Columbia |
| Class | Single Family |
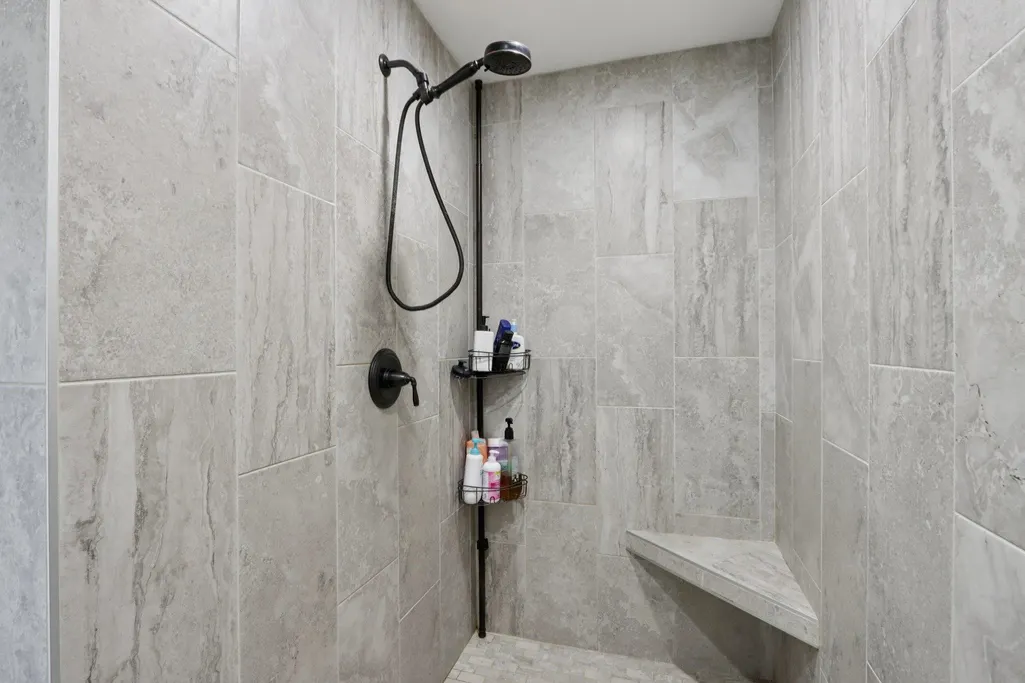
| Accessibility Features | First floor full bath,Minimum hallway 36,Open floor plan,Stall shower |
| Tax Year | 2025 |
| Fuel | Natural gas |
| Status | Active |
| Items Included | Refrigerator,Oven,Microwave,Stove,Dishwasher,Water Filter,Washer/Dryer,2nd Refrigerator,Freezer in Garage,Window treatments,all lighting,Wall units in Foyer,Wall units in Living room,TV in Living roo |
| Year Built | 2019 |
| Directions | From 51 turn east onto Slifer,turn left onto Hamilton,turn left onto Meadowlark,right onto Bluebird. |
| High School | Portage |
| City | Portage |
| Elementary School | Muir |
| Middle School | Wayne Bartels |
| DOM | 191 |
| Price Per Sq Ft Total AG | 165.64 |
| Virtual Tour | https://www.zillow.com/view-imx/bcc216d6-da10-48ed-abc7-cdb26ce53bb7?initialViewType=pano |
| Virtual Tour | https://www.zillow.com/view-imx/bcc216d6-da10-48ed-abc7-cdb26ce53bb7?initialViewType=pano |
| County Qtr Section | Columbia NW |
Interior Features
| Interior Amenities | Walk-in closet(s),Great room,Vaulted ceiling,Washer,Dryer,At Least 1 tub,Split bedrooms,Internet - Cable |
|---|---|
| Basement | 8'+ Ceiling,Finished,Full,Full Size Windows/Exposed,Poured concrete foundatn,Sump pump |
| Family Room Dimensions | 21x17 |
| Laundry Dimensions | 12x8 |
| Kitchen Dimensions | 15x13 |
| Kitchen Features | Breakfast bar,Dishwasher,Disposal,Kitchen Island,Microwave,Pantry,Range/Oven,Refrigerator |
| Dining Room Dimensions | 19x18 |
| Beds | 4 |
| Total Baths | 4 |
| Heating/Cooling | Central air,Forced air |
| Other Room 4 Dim | 11x12 |
| Other Room 3 | Bonus Room |
| Other Room 3 Dim | 21x17 |
| Other Room 2 Dim | 19x10 |
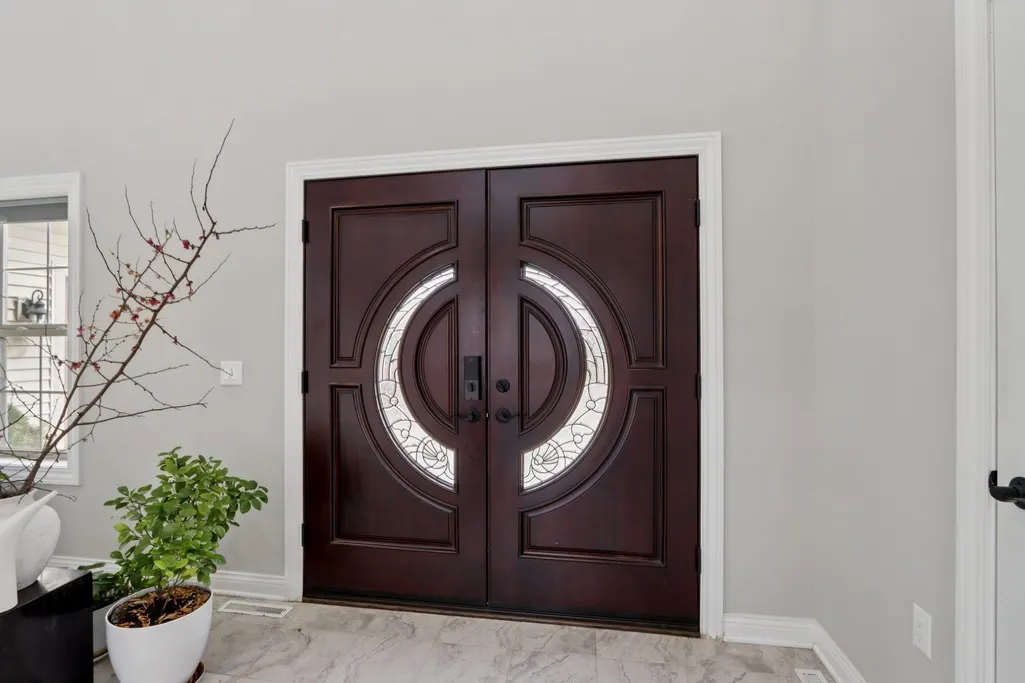
| Other Room 2 | Foyer |
| Other Room 4 | Bonus Room |
| Finished SqFt | 4165 |
| Bedroom 2 Dim | 12x17 |
| Bedroom 3 Dim | 11x12 |
| Bedroom 4 Dim | 12x8 |
| Bedroom 5 Dim | 13x16 |
| Other Room Dim | 24x38 |
| Laundry Level | M |
| Other Room | Garage |
| Bedroom 2 Level | U |
| Bedroom 3 Level | U |
| Bedroom 4 Level | U |
| Bedroom 5 Lvl | M |
| Dining Area Lvl | M |
| Dining Room Level | M |
| Family Room Level | L |
| Kitchen Level | M |
| Other Room 2 Lvl | M |
| Other Room 3 Lvl | L |
| Other Room Lvl | M |
| SqFt Source | Assessor |
| Full Baths Lower | 1 |
| Full Baths Main | 1 |
| Full Baths Upper | 2 |
Exterior Features
| Improvements | 503100 |
|---|---|
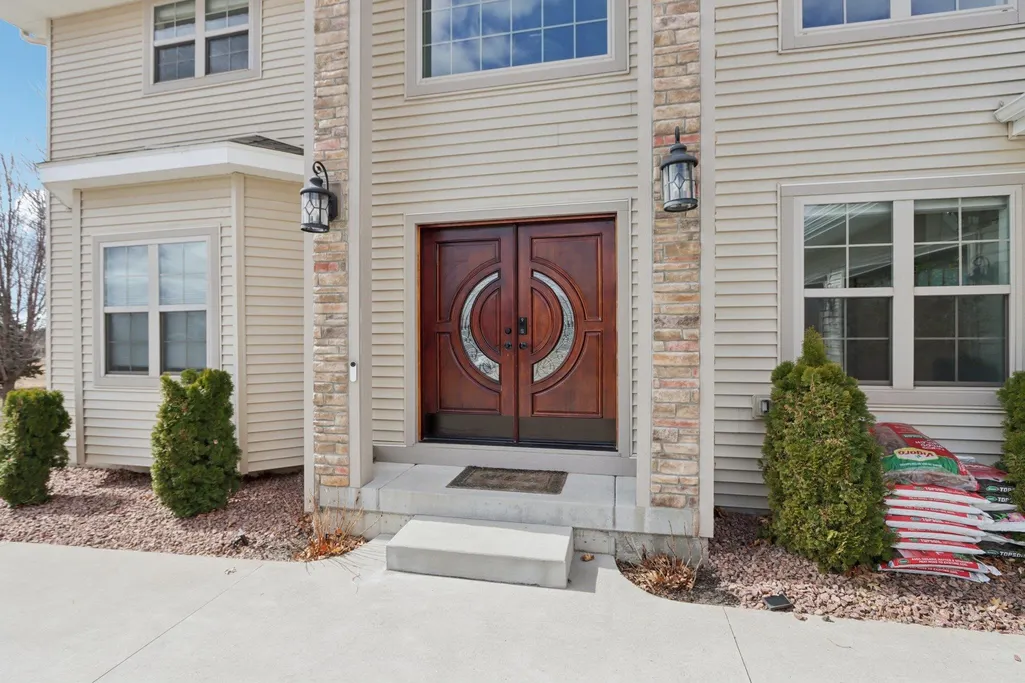
| Exterior | Stone,Vinyl |
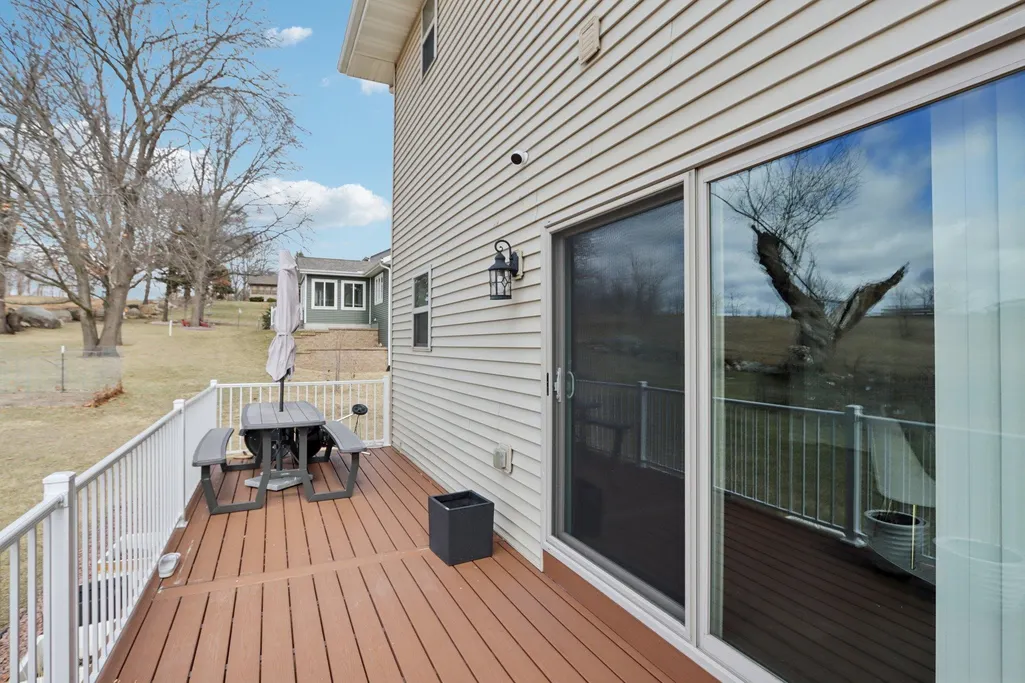
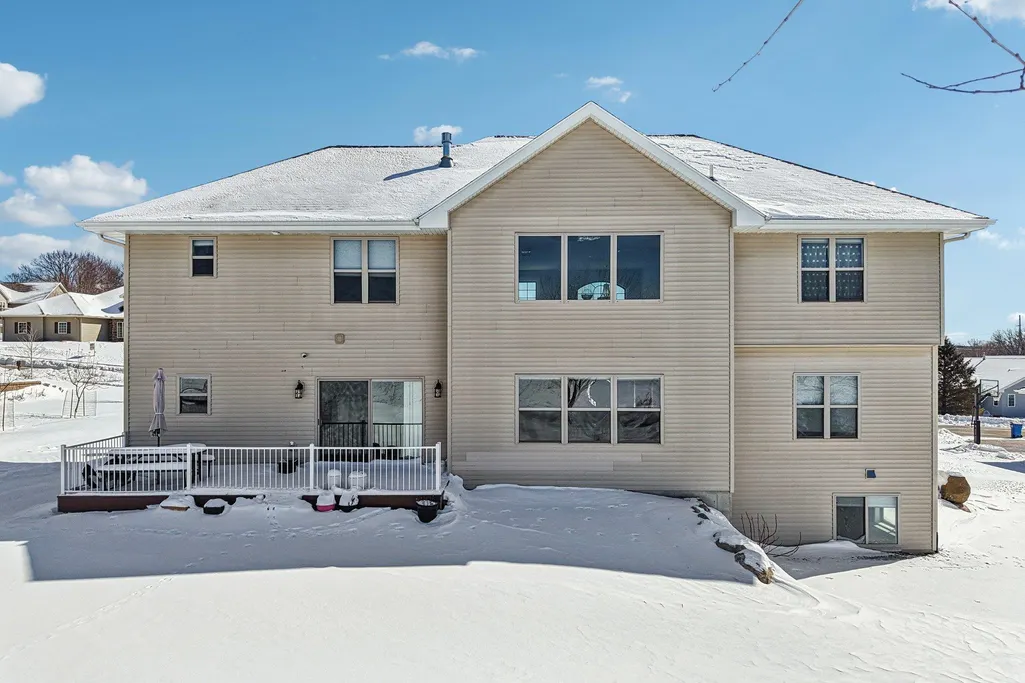
| Exterior Amenities | Patio,Sprinkler system |
| Driveway | Paved |
| Water/Waste | Municipal sewer,Municipal water |
Amenities
- Foreclosure
- Views
- Short Sale
- New Construction
- Adult 55+
- Lease To Own
- No HOA Fees
- Furnished
- Primary On Main
- Air Conditioning
- Seller Finance
- Green
- Fixer Upper
- Horse
- Golf
- Fireplace
- Deck
- Garage
- Basement
- Pool
Property vs Single Family Average in 53901
Price
Taxes
Year Built
Visits
 SCWMLS - South Central Wisconsin Multiple Listing Corp. All information deemed reliable but not guaranteed. All properties are subject to prior sale, change or withdrawal. Neither listing broker(s) or information provider(s) shall be responsible for any typographical errors, misinformation, misprints and shall be held totally harmless. Listing(s) information is provided for consumers personal, non-commercial use and may not be used for any purpose other than to identify prospective properties consumers may be interested in purchasing. The data relating to real estate for sale on this website comes in part from the Internet Data Exchange program of the Multiple Listing Service. Real estate listings held by brokerage firms other than Brunker Realty Group, LLC may be marked with the Internet Data Exchange logo and detailed information about those properties will include the name of the listing broker(s) when required by the MLS. Copyright 2026 South Central Wisconsin MLS Corporation All rights reserved.
This information, provided by seller, listing broker, and other parties, may not have been verified.
SCWMLS information is provided exclusively for consumers personal, non-commercial use and that it may not be used for any purpose other than to identify prospective properties consumers may be interested in purchasing.
Last Updated: September 19, 2026 6:23 PM UTC
SCWMLS - South Central Wisconsin Multiple Listing Corp. All information deemed reliable but not guaranteed. All properties are subject to prior sale, change or withdrawal. Neither listing broker(s) or information provider(s) shall be responsible for any typographical errors, misinformation, misprints and shall be held totally harmless. Listing(s) information is provided for consumers personal, non-commercial use and may not be used for any purpose other than to identify prospective properties consumers may be interested in purchasing. The data relating to real estate for sale on this website comes in part from the Internet Data Exchange program of the Multiple Listing Service. Real estate listings held by brokerage firms other than Brunker Realty Group, LLC may be marked with the Internet Data Exchange logo and detailed information about those properties will include the name of the listing broker(s) when required by the MLS. Copyright 2026 South Central Wisconsin MLS Corporation All rights reserved.
This information, provided by seller, listing broker, and other parties, may not have been verified.
SCWMLS information is provided exclusively for consumers personal, non-commercial use and that it may not be used for any purpose other than to identify prospective properties consumers may be interested in purchasing.
Last Updated: September 19, 2026 6:23 PM UTC
