


Address
3030 Mounds View Road, Blue Mounds, WI
Price
$ 420,000
Property Attributes
- MLS#2019571
- TypeSingle Family
- Listing Status Active
- CountyDANE
- CityBlue Mounds
- AreaBLUE MOUNDS - V
- Zip53517
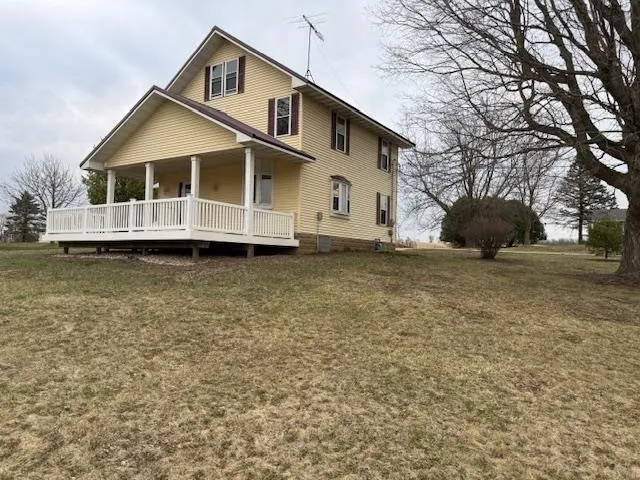
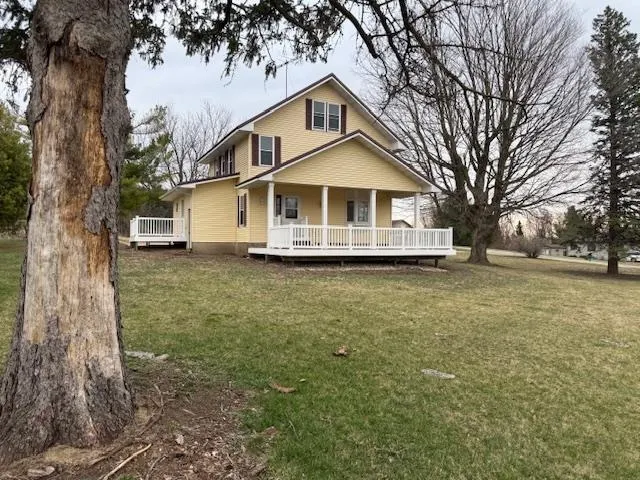
- StyleColonial
- Year Built1900
- Taxes$ 3785
- Price$ 420,000
- Bedrooms4
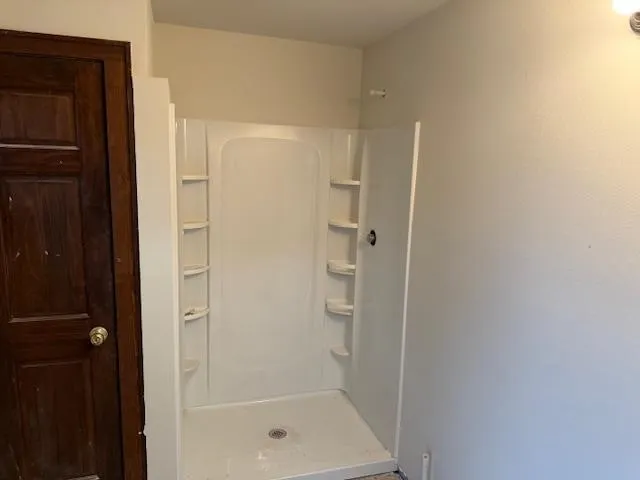
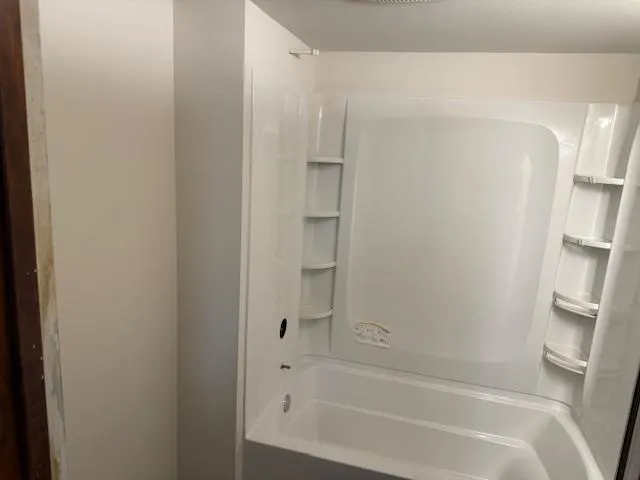
- Full Bathrooms2
- Half Bathrooms0
- Sqr Footage2120
- Lot Size0.45 Acres
Data Source:
South Central Wisconsin MLS (SCWMLS)
Property Description
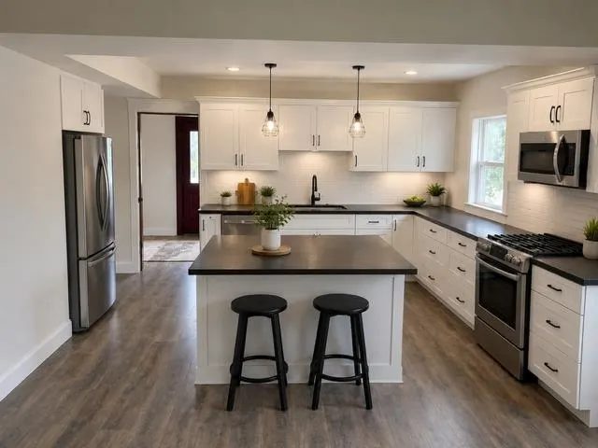
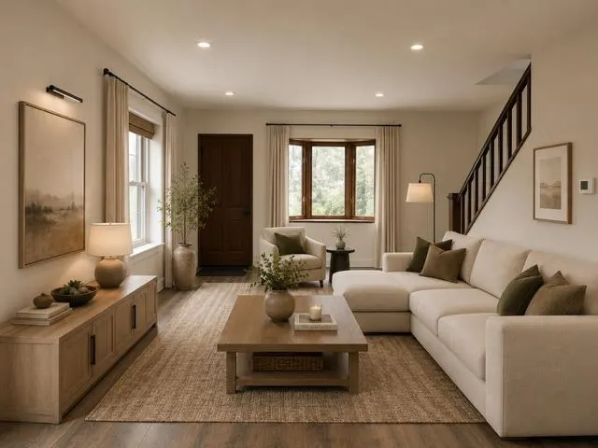
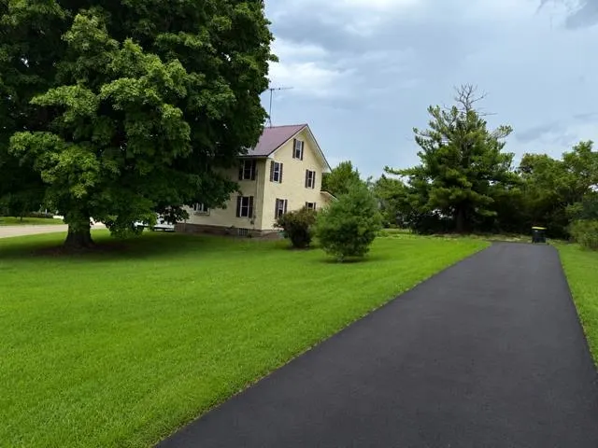
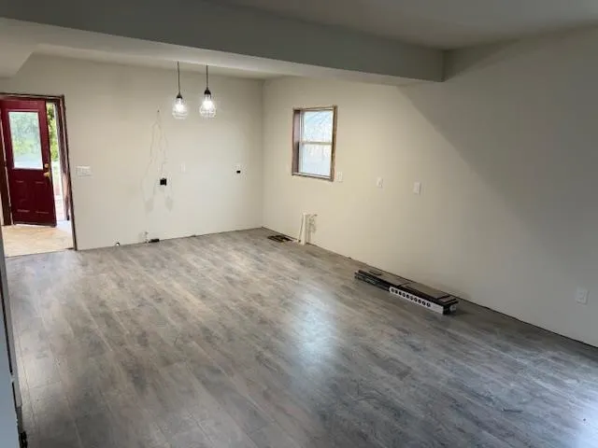
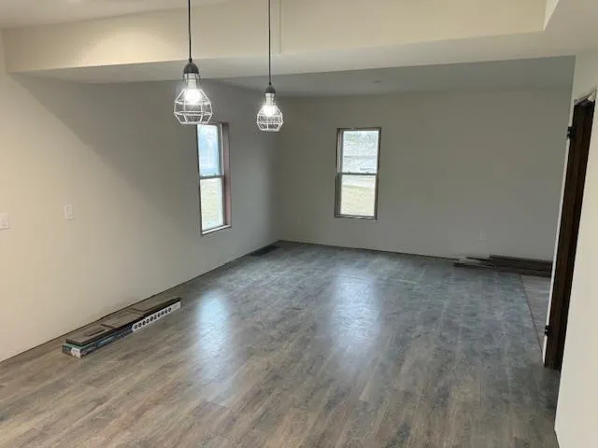
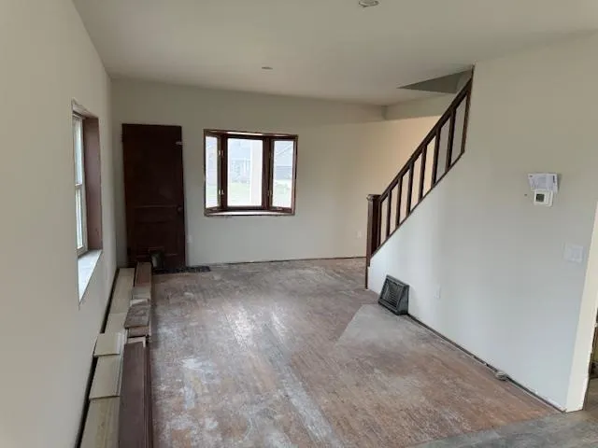
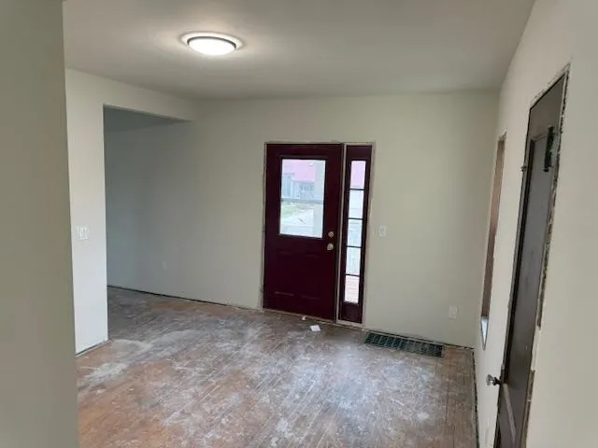
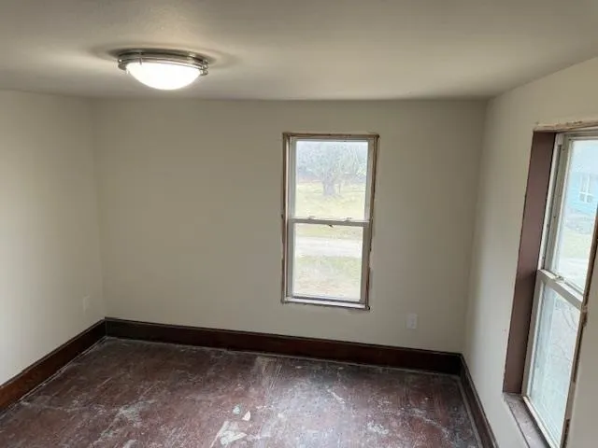
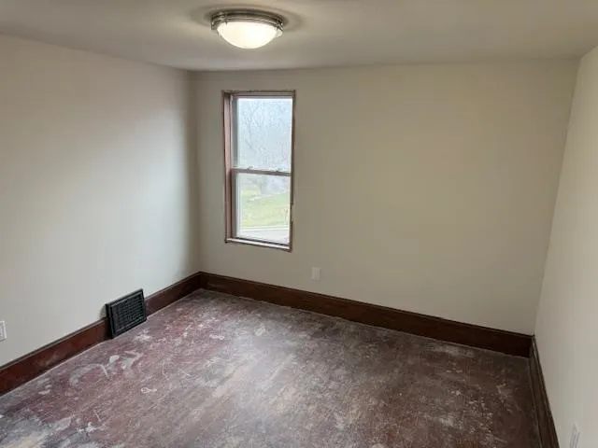
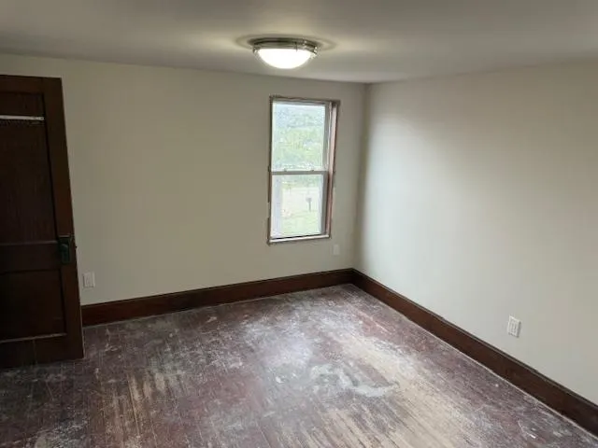
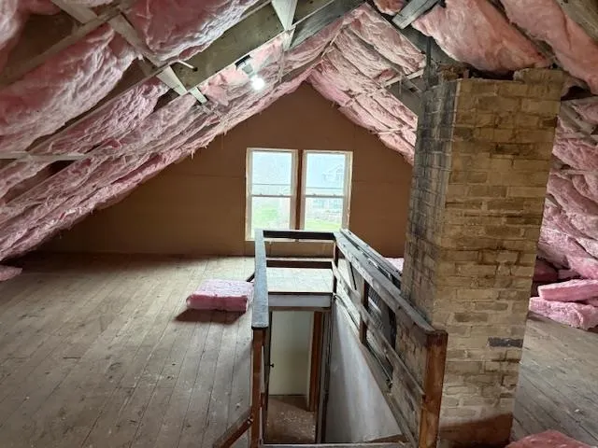
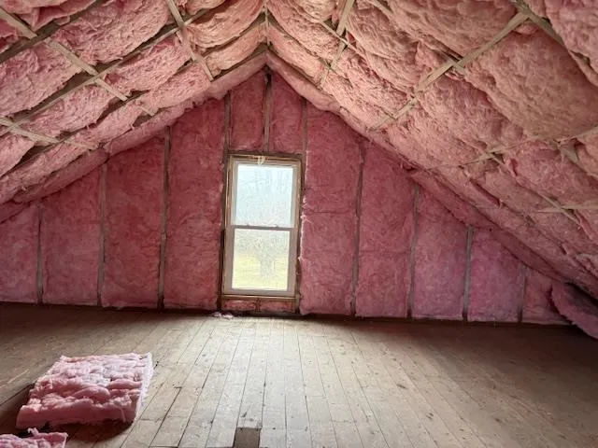
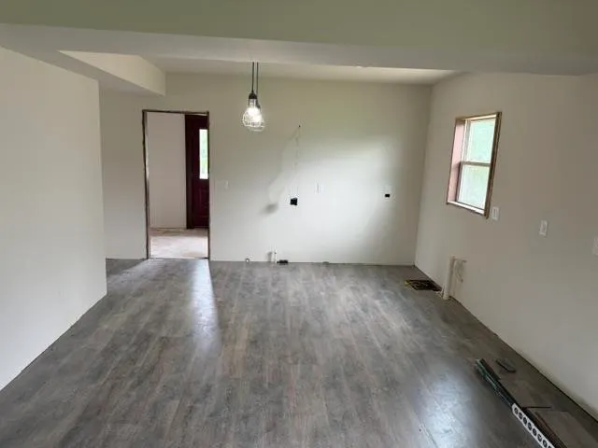
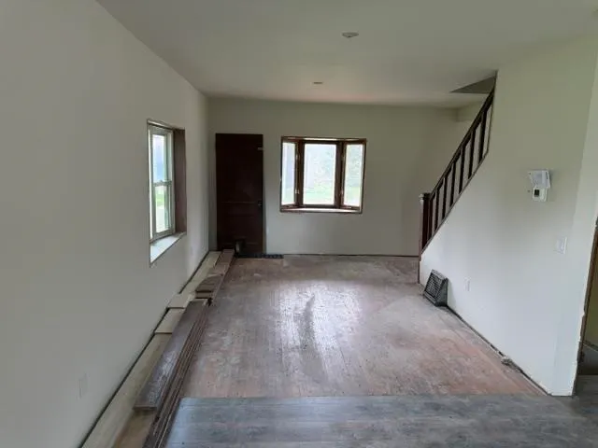
Almost ready!!! Enjoy this 4-bedroom Mount Horeb Schools propertunity nestled on nearly a half-acre. Buyersâ choice to purchase this gem and complete the finishes or schedule a meeting with the Builder for personalized selections and help design your dream house (price to be adjusted upon a successful Buyer/Builder meeting). Completion 30 days from acceptance depending on scope of work. Walk to Blue Mound State Park, ride your bike to Cave of the Mounds, less than 10 minutes to Tyrol Basin, 15-minute commute to EPIC, 25 minutes to West Towne Mall or head in the opposite direction and in an easy 25 minute commute enjoy a hike or swim at Governor Dodge State Park.
| Elementary School | Middle School | High School |
|---|---|---|
| Mount Horeb Elementary School | Mount Horeb Middle School | Mount Horeb High School |
| Price History | |
|---|---|
| 3/31/2026 | Listed $425,000 |
| 8/20/2026 | 2$420,000 |
General Features
| Garage | None |
|---|---|
| Zoning | Res |
| School District | Mount Horeb |
| Full Baths | 2 |
| Style | Colonial |
| County | Dane |
| Class | Single Family |
| Tax Year | 2026 |
| Fuel | Natural gas |
| Status | Active |
| Year Built | 1900 |
| Directions | County Road ID to Mounds View |
| High School | Mount Horeb |
| City | Blue Mounds |
| Elementary School | Mount Horeb |
| Middle School | Mount Horeb |
| DOM | 170 |
| Price Per Sq Ft Total AG | 198.11 |
| County Qtr Section | Dane SW |
Interior Features
| Interior Amenities | Walk-up Attic,Cable available,Internet - Cable |
|---|---|
| Basement | 8'+ Ceiling,Daylight window,Full,Poured concrete foundatn,Sump pump,Walkout to yard |
| Laundry Dimensions | 8x6 |
| Kitchen Dimensions | 15x13 |
| Dining Room Dimensions | 14x12 |
| Beds | 4 |
| Total Baths | 2 |
| Heating/Cooling | Central air,Forced air |
| Finished SqFt | 2120 |
| Bedroom 2 Dim | 12x10 |
| Bedroom 3 Dim | 12x10 |
| Bedroom 4 Dim | 11x9 |
| Laundry Level | M |
| Bedroom 2 Level | U |
| Bedroom 3 Level | U |
| Bedroom 4 Level | U |
| Dining Room Level | M |
| Kitchen Level | M |
| SqFt Source | Seller |
| Full Baths Main | 1 |
| Full Baths Upper | 1 |
Exterior Features
| Lot Description | Cul-de-sac |
|---|---|
| Improvements | 163200 |
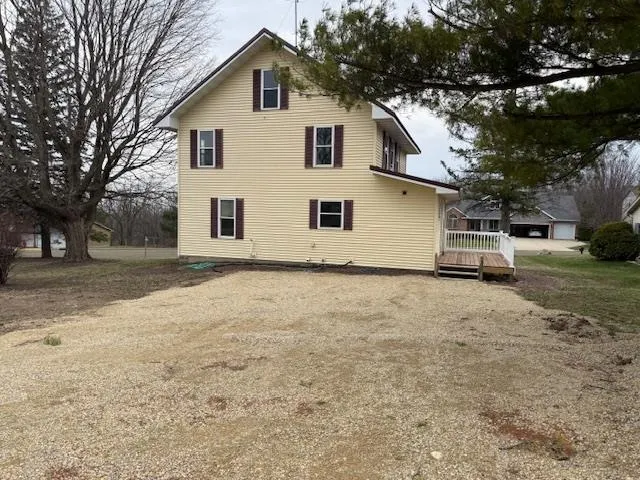
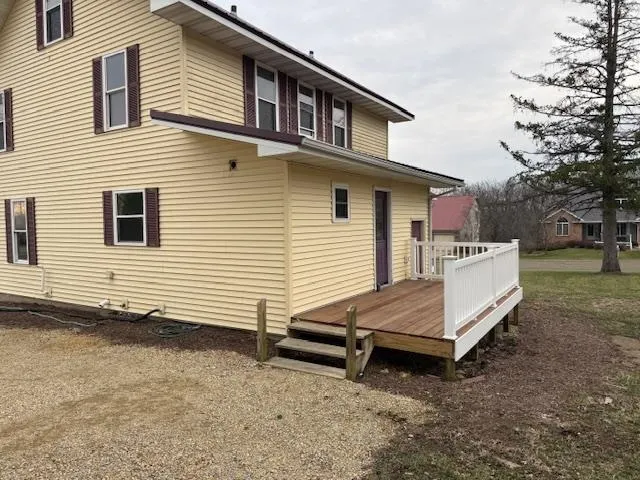
| Exterior | Vinyl |
| Exterior Amenities | Deck |
| Driveway | Gravel,Paved |
| Lot Dimensions | 130x155 |
| Water/Waste | Municipal sewer,Municipal water |
Amenities
- Foreclosure
- Views
- Short Sale
- New Construction
- Adult 55+
- Lease To Own
- No HOA Fees
- Furnished
- Primary On Main
- Air Conditioning
- Seller Finance
- Green
- Fixer Upper
- Horse
- Golf
- Fireplace
- Deck
- Garage
- Basement
- Pool
Property vs Single Family Average in 53517
Price
Taxes
Year Built
Visits
 SCWMLS - South Central Wisconsin Multiple Listing Corp. All information deemed reliable but not guaranteed. All properties are subject to prior sale, change or withdrawal. Neither listing broker(s) or information provider(s) shall be responsible for any typographical errors, misinformation, misprints and shall be held totally harmless. Listing(s) information is provided for consumers personal, non-commercial use and may not be used for any purpose other than to identify prospective properties consumers may be interested in purchasing. The data relating to real estate for sale on this website comes in part from the Internet Data Exchange program of the Multiple Listing Service. Real estate listings held by brokerage firms other than Brunker Realty Group, LLC may be marked with the Internet Data Exchange logo and detailed information about those properties will include the name of the listing broker(s) when required by the MLS. Copyright 2026 South Central Wisconsin MLS Corporation All rights reserved.
This information, provided by seller, listing broker, and other parties, may not have been verified.
SCWMLS information is provided exclusively for consumers personal, non-commercial use and that it may not be used for any purpose other than to identify prospective properties consumers may be interested in purchasing.
Last Updated: September 21, 2026 6:15 PM UTC
SCWMLS - South Central Wisconsin Multiple Listing Corp. All information deemed reliable but not guaranteed. All properties are subject to prior sale, change or withdrawal. Neither listing broker(s) or information provider(s) shall be responsible for any typographical errors, misinformation, misprints and shall be held totally harmless. Listing(s) information is provided for consumers personal, non-commercial use and may not be used for any purpose other than to identify prospective properties consumers may be interested in purchasing. The data relating to real estate for sale on this website comes in part from the Internet Data Exchange program of the Multiple Listing Service. Real estate listings held by brokerage firms other than Brunker Realty Group, LLC may be marked with the Internet Data Exchange logo and detailed information about those properties will include the name of the listing broker(s) when required by the MLS. Copyright 2026 South Central Wisconsin MLS Corporation All rights reserved.
This information, provided by seller, listing broker, and other parties, may not have been verified.
SCWMLS information is provided exclusively for consumers personal, non-commercial use and that it may not be used for any purpose other than to identify prospective properties consumers may be interested in purchasing.
Last Updated: September 21, 2026 6:15 PM UTC
