

Views - Eco Friendly

















Address
6653 Morning Dew Lane, Sun Prairie, WI
Price
$ 1,199,900
Property Attributes
- MLS#2032339
- TypeSingle Family
- Listing Status Active
- CountyDANE
- CitySun Prairie
- AreaSUN PRAIRIE - C
- NeighborhoodWindsor Gardens
- Zip53590
- StyleRanch
- Year Built2022
- Taxes$ 21437
- Price$ 1,199,900
- Bedrooms4
- Full Bathrooms3
- Half Bathrooms0
- Sqr Footage4022
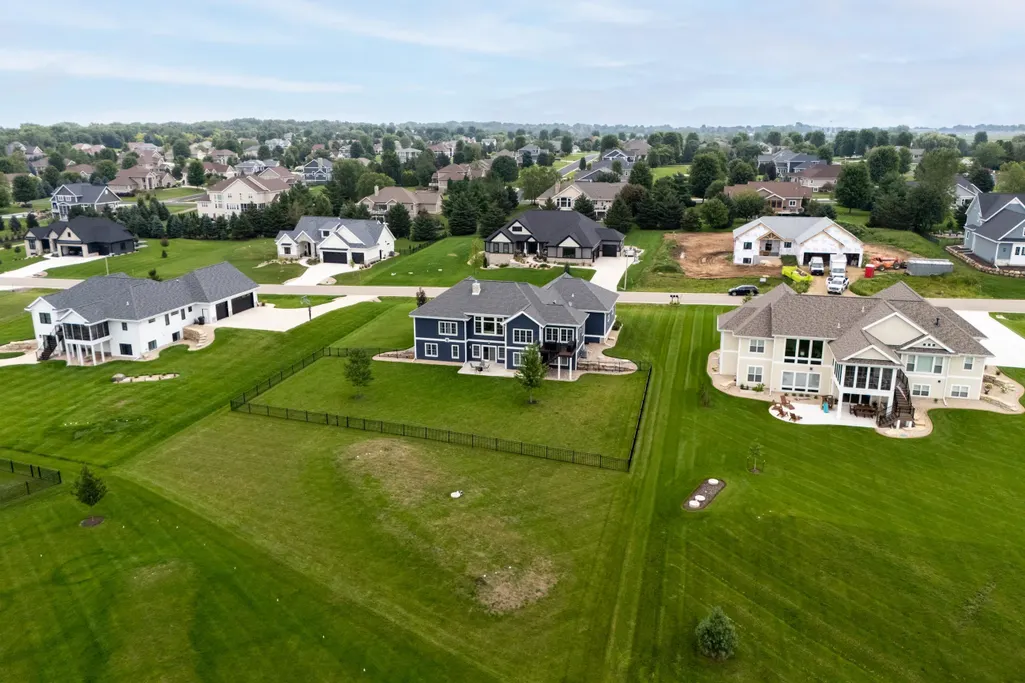
- Lot Size0.8 Acres
Data Source:
South Central Wisconsin MLS (SCWMLS)
Property Description
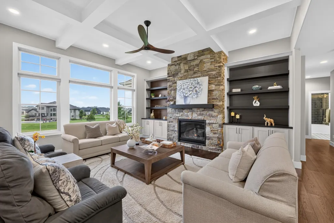
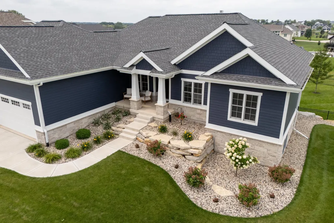
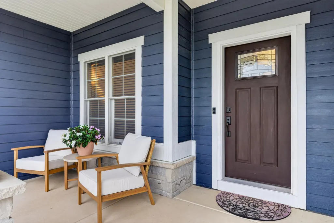
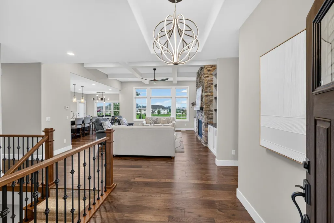
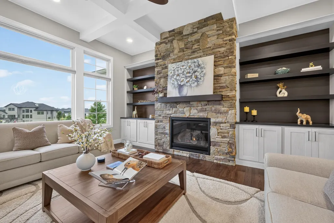
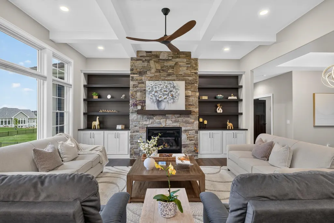
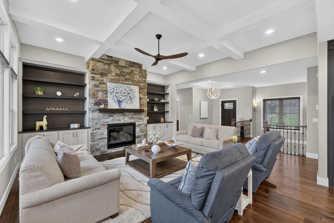
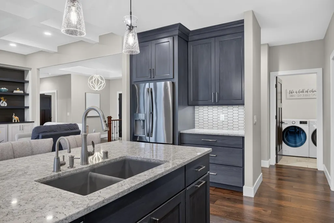
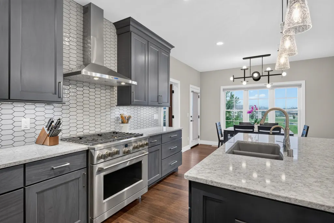
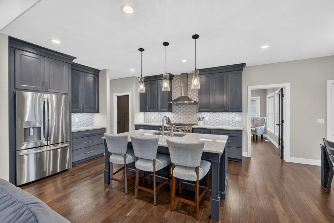
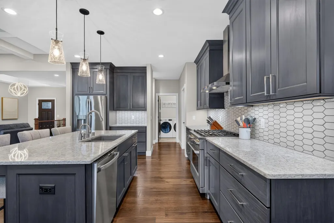
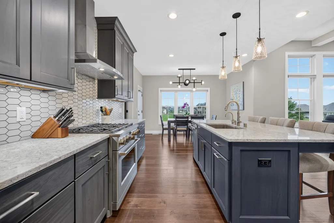
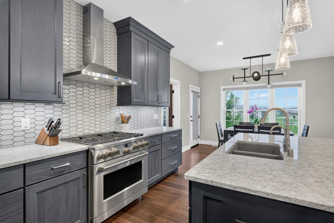
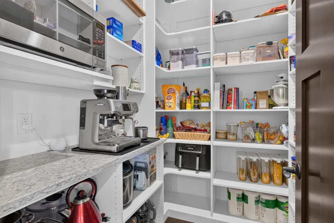
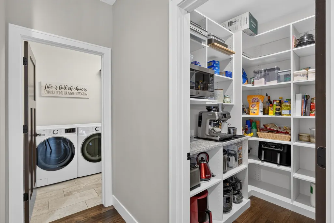
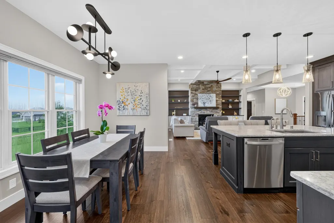
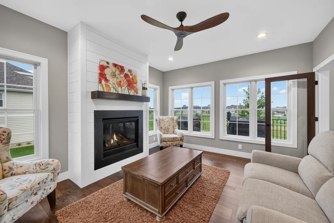
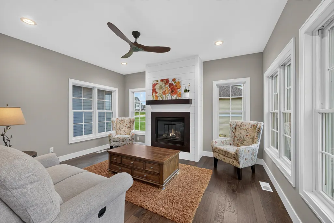
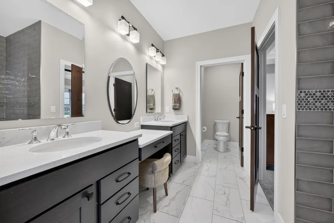
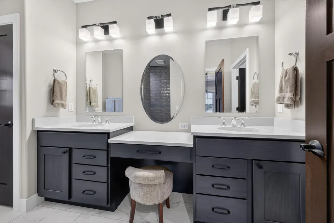
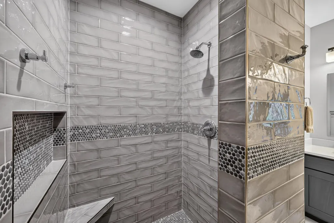
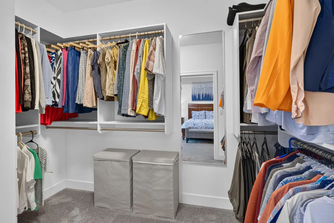
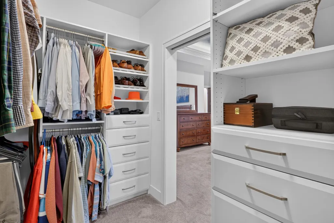
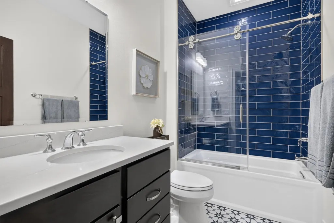
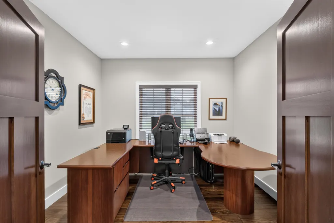
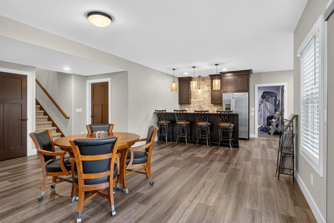
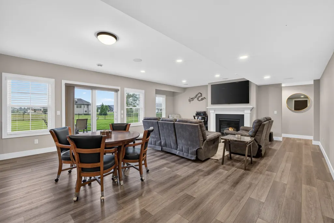
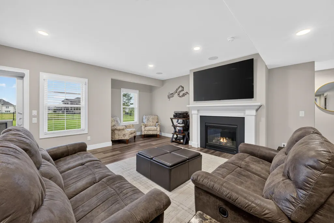
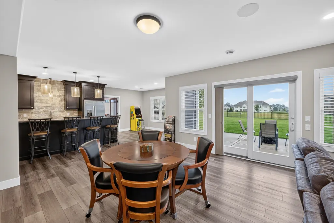
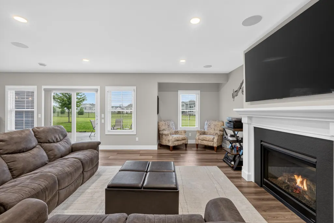
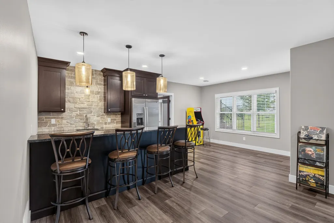
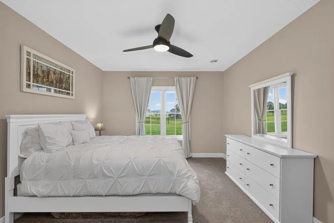
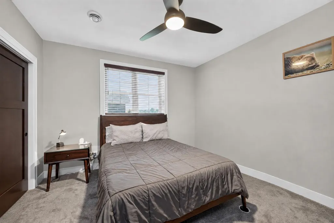
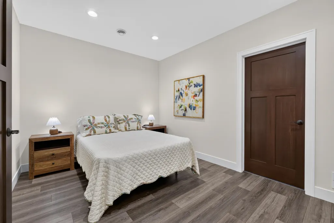
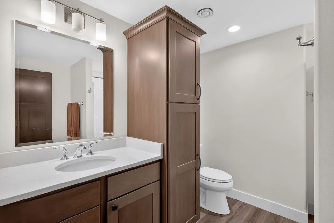
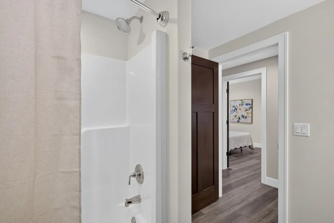
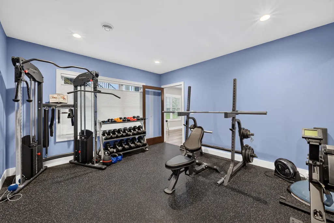
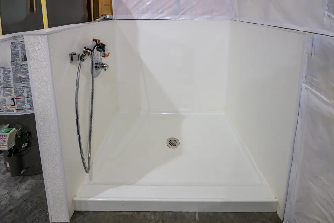
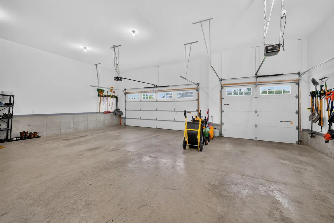
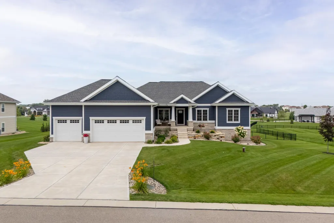
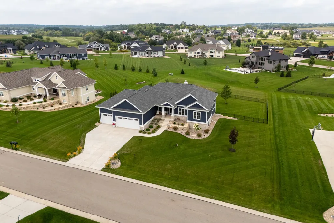
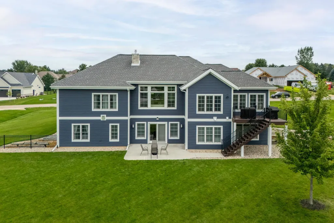
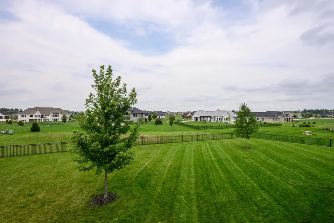
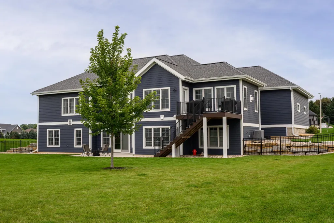
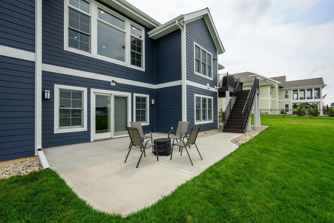
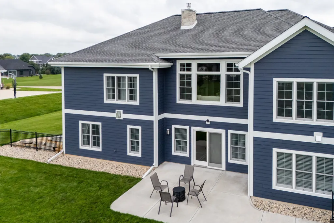
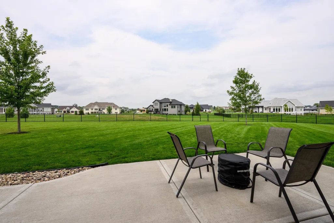
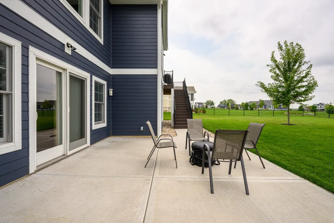
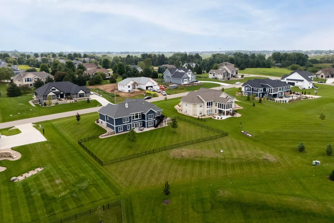
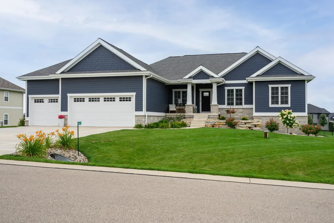
VRP $1,199,900-$1,250,000. Space, setting & thoughtful design come together in this custom home situated on a beautiful ¾+ acre lot in sought-after DeForest School District. A light-filled main level welcomes you w/ hickory hardwood floors, oversized Andersen windows, a coffered ceiling & striking floor-to-ceiling stone fireplace. A beautifully appointed kitchen features quartz surfaces, a 36" Café range & walk-in pantry, while the adjoining four-season room offers an inviting retreat w/ its own fireplace & peaceful backyard views. Two main-level bedrooms & a dedicated office provide everyday flexibility, while the walkout lower level adds two bedrooms, bonus & exercise rooms, wet bar & spacious rec room. Outside, the expansive fenced yard offers plenty of space to enjoy as-isâor explore adding a pool & creating your own backyard retreat. Spacious deck & 3-car garage complete the property. Meticulously maintained w/ the feel of new constructionâwithout todays cost or building timeline.
| Elementary School | Middle School | High School |
|---|---|---|
| Windsor Elementary School | Deforest Middle School | Deforest High School |
| Price History | |
|---|---|
| 9/10/2026 | Listed $1,199,900 |
General Features
| Fireplaces | Gas,2 fireplaces,3+ fireplaces |
|---|---|
| Garage | 2 car,3 car,Attached,Opener,Access to Basement,Garage door > 8 ft high |
| Zoning | Res |
| School District | DeForest |
| Full Baths | 3 |
| Subdivision | Windsor Gardens |
| Style | Ranch |
| County | Dane |
| Class | Single Family |
| Builder | Acker Builders |
| Accessibility Features | Open floor plan,First floor bedroom,First floor full bath,Level drive,Level lot,Minimum hallway 36,Minimum door opening 29 |
| Tax Year | 2025 |
| Fuel | Natural gas |
| Status | Active |
| Items Included | Range/Oven,Refrigerator,Dishwasher,Microwave,Washer,Dryer,Water Softener,Window Coverings,Reverse Osmosis System,(3) Kitchen Island Stools,Makeup Stool,(4) Basement Bar Stools,Amp & Subwoofer for Bas |
| Year Built | 2022 |
| Directions | Egre Rd to N on Covered Bridge Trl to Rt on Morning Dew Ln |
| High School | DeForest |
| City | Sun Prairie |
| Elementary School | Windsor |
| Middle School | DeForest |
| DOM | 7 |
| Price Per Sq Ft Total AG | 298.33 |
| Virtual Tour | https://my.matterport.com/show/?m=xSzS456YD8N&mls=1 |
| Virtual Tour | https://my.matterport.com/show/?m=xSzS456YD8N |
| County Qtr Section | Dane NE |
Interior Features
| Interior Amenities | Walk-in closet(s),Great room,Vaulted ceiling,Washer,Dryer,Water softener inc,Wet bar,At Least 1 tub,Internet - Cable,Smart doorbell,Smart thermostat,Bar-Refrigerator,Beamed Ceiling(s),Humidifier |
|---|---|
| Basement | Full,Full Size Windows/Exposed,Walkout to yard,Finished,Sump pump,8'+ Ceiling,Radon Mitigation System |
| Family Room Dimensions | 32x19 |
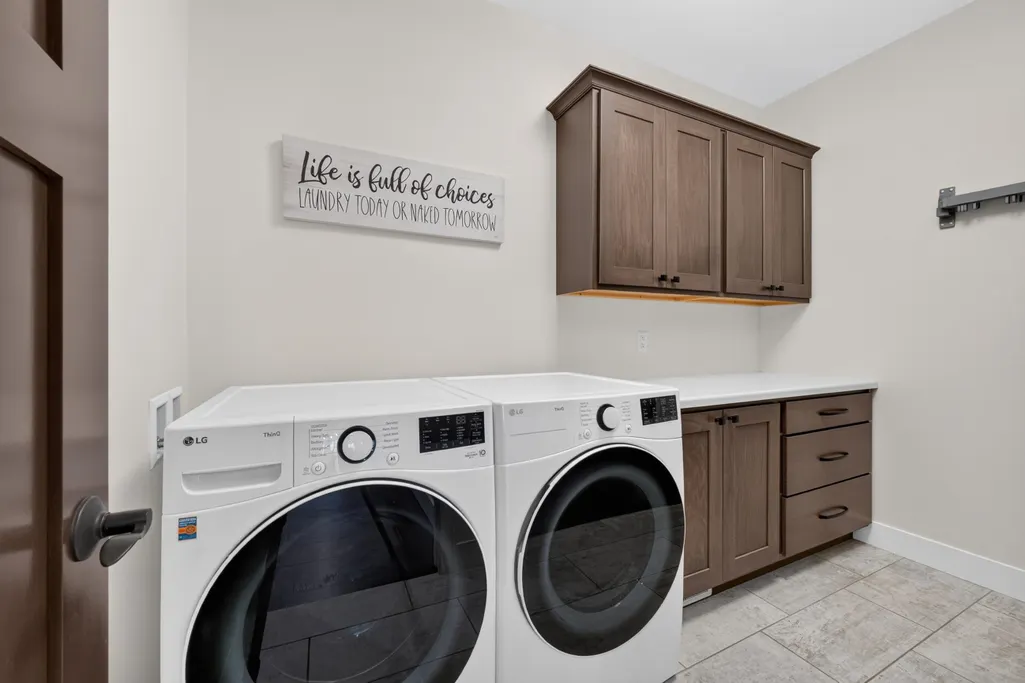
| Laundry Dimensions | 10x6 |
| Kitchen Dimensions | 14x13 |
| Kitchen Features | Breakfast bar,Pantry,Kitchen Island,Range/Oven,Refrigerator,Dishwasher,Microwave,Water Filter |
| Dining Room Dimensions | 13x7 |
| Beds | 4 |
| Total Baths | 3 |
| Heating/Cooling | Forced air,Central air,Zoned Heating |
| Other Room 4 Dim | 14x12 |
| Other Room 3 | Bonus Room |
| Other Room 3 Dim | 15x11 |
| Other Room 2 Dim | 15x13 |
| Other Room 2 | Sun Room |
| Other Room 4 | Exercise Room |
| Finished SqFt | 4022 |
| Bedroom 2 Dim | 13x11 |
| Bedroom 3 Dim | 15x12 |
| Bedroom 4 Dim | 12x11 |
| Other Room Dim | 11x11 |
| Laundry Level | M |
| Other Room | Den/Office |
| Bedroom 2 Level | M |
| Bedroom 3 Level | L |
| Bedroom 4 Level | L |
| Dining Room Level | M |
| Family Room Level | L |
| Kitchen Level | M |
| Other Room 2 Lvl | M |
| Other Room 3 Lvl | L |
| Other Room Lvl | M |
| SqFt Source | Assessor |
| Full Baths Lower | 1 |
| Full Baths Main | 2 |
Exterior Features
| Lot Description | Rural-in subdivision |
|---|---|
| Improvements | 1345600 |
| Exterior | Fiber cement,Stone |
| Exterior Amenities | Deck,Patio,Fenced Yard,Four Season Room |
| Driveway | Paved,Extra paving |
| Water/Waste | Well,Non-Municipal/Prvt dispos |
Amenities
- Foreclosure
- Views
- Short Sale
- New Construction
- Adult 55+
- Lease To Own
- No HOA Fees
- Furnished
- Primary On Main
- Air Conditioning
- Seller Finance
- Green
- Fixer Upper
- Horse
- Golf
- Fireplace
- Deck
- Garage
- Basement
- Pool
Property vs Single Family Average in 53590
Price
Taxes
Year Built
Visits
In The Neighborhood
New Construction
Sun Prairie
$ 1,950,000
- Type
- Single Family
- Size
- 4,850 SqFt
- Rooms
- 5 Beds + 3.5 Baths
 SCWMLS - South Central Wisconsin Multiple Listing Corp. All information deemed reliable but not guaranteed. All properties are subject to prior sale, change or withdrawal. Neither listing broker(s) or information provider(s) shall be responsible for any typographical errors, misinformation, misprints and shall be held totally harmless. Listing(s) information is provided for consumers personal, non-commercial use and may not be used for any purpose other than to identify prospective properties consumers may be interested in purchasing. The data relating to real estate for sale on this website comes in part from the Internet Data Exchange program of the Multiple Listing Service. Real estate listings held by brokerage firms other than Brunker Realty Group, LLC may be marked with the Internet Data Exchange logo and detailed information about those properties will include the name of the listing broker(s) when required by the MLS. Copyright 2026 South Central Wisconsin MLS Corporation All rights reserved.
This information, provided by seller, listing broker, and other parties, may not have been verified.
SCWMLS information is provided exclusively for consumers personal, non-commercial use and that it may not be used for any purpose other than to identify prospective properties consumers may be interested in purchasing.
Last Updated: September 21, 2026 6:15 PM UTC
SCWMLS - South Central Wisconsin Multiple Listing Corp. All information deemed reliable but not guaranteed. All properties are subject to prior sale, change or withdrawal. Neither listing broker(s) or information provider(s) shall be responsible for any typographical errors, misinformation, misprints and shall be held totally harmless. Listing(s) information is provided for consumers personal, non-commercial use and may not be used for any purpose other than to identify prospective properties consumers may be interested in purchasing. The data relating to real estate for sale on this website comes in part from the Internet Data Exchange program of the Multiple Listing Service. Real estate listings held by brokerage firms other than Brunker Realty Group, LLC may be marked with the Internet Data Exchange logo and detailed information about those properties will include the name of the listing broker(s) when required by the MLS. Copyright 2026 South Central Wisconsin MLS Corporation All rights reserved.
This information, provided by seller, listing broker, and other parties, may not have been verified.
SCWMLS information is provided exclusively for consumers personal, non-commercial use and that it may not be used for any purpose other than to identify prospective properties consumers may be interested in purchasing.
Last Updated: September 21, 2026 6:15 PM UTC
