





Address
405 Elmberta Street, Mauston, WI
Price
$ 379,900
Property Attributes
- MLS#2032978
- TypeSingle Family
- Listing Status Active
- CountyJUNEAU
- CityMauston
- AreaMAUSTON - C
- NeighborhoodArmstrongs addition
- Zip53948
- StyleRanch
- Year Built1958
- Taxes$ 5147
- Price$ 379,900
- Bedrooms4
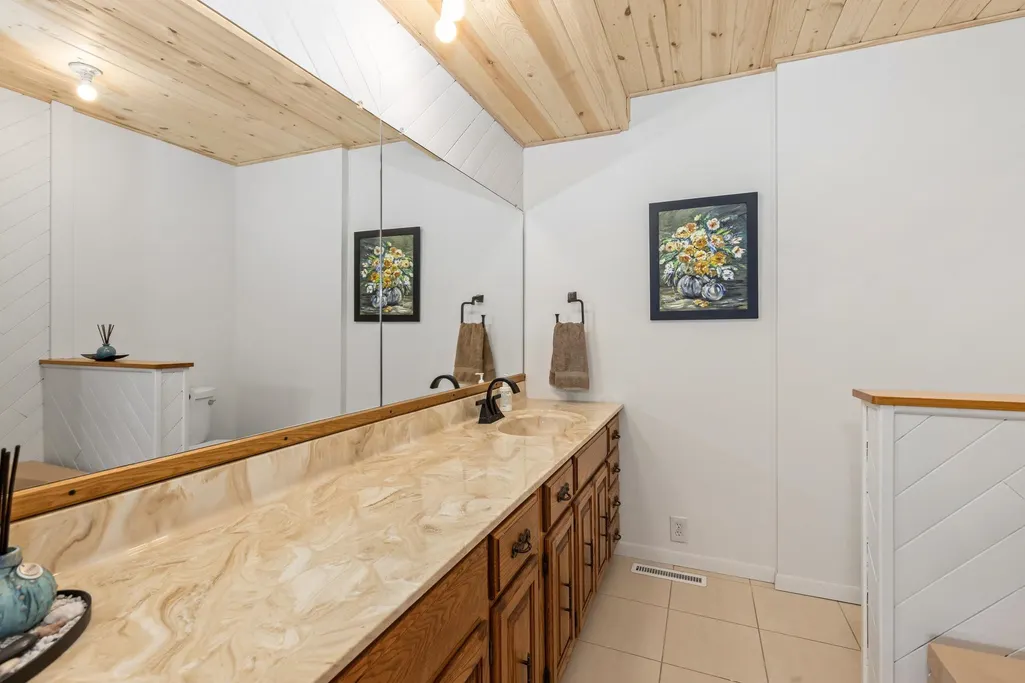
- Full Bathrooms3
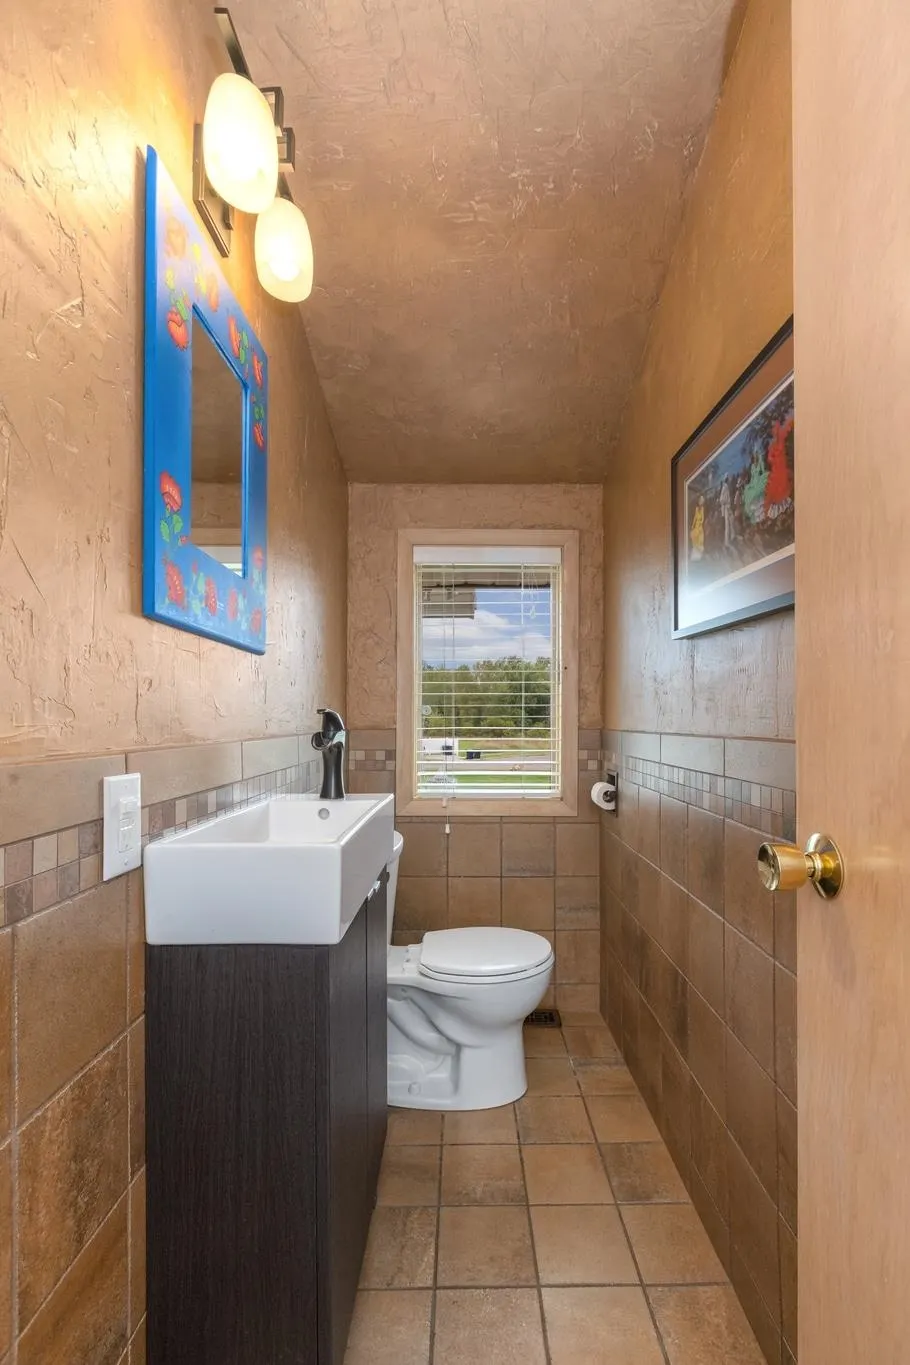
- Half Bathrooms1
- Sqr Footage3440
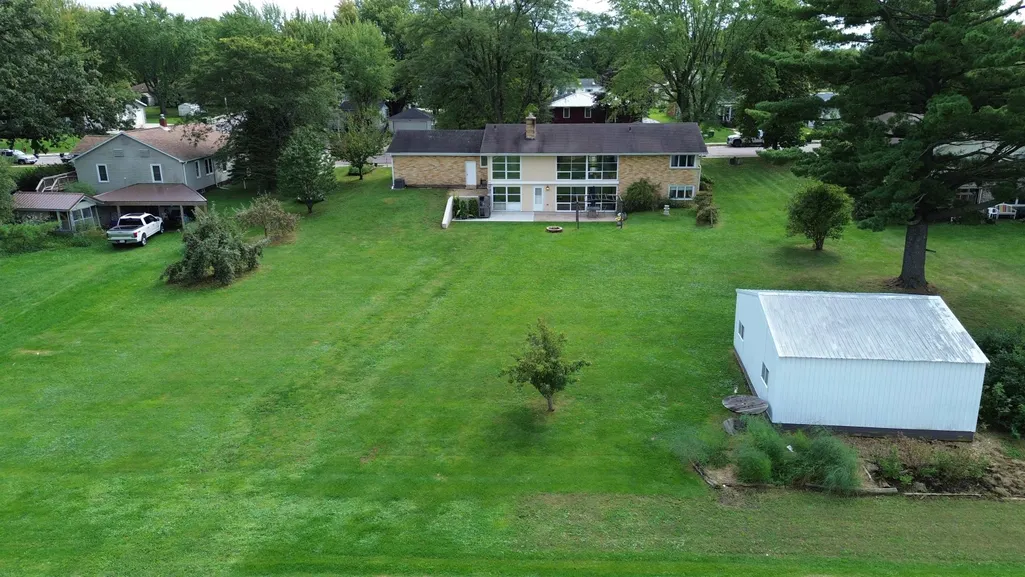
- Lot Size0.7 Acres
Data Source:
South Central Wisconsin MLS (SCWMLS)
Property Description
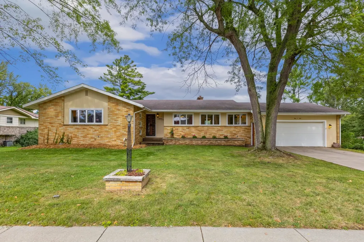
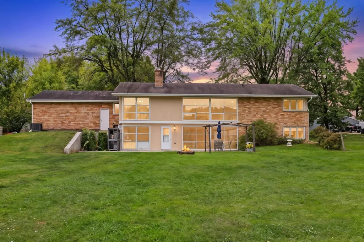
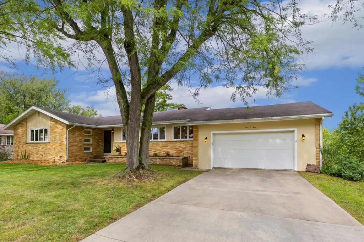
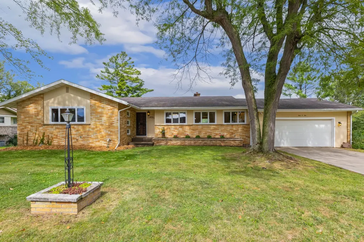
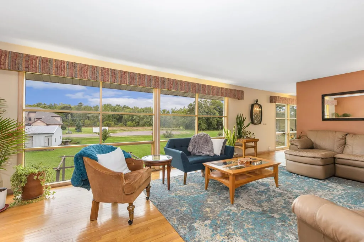
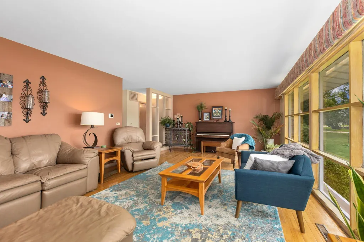
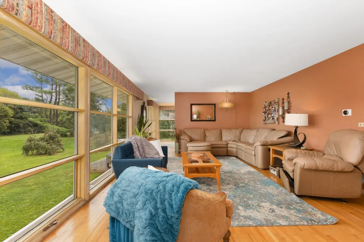
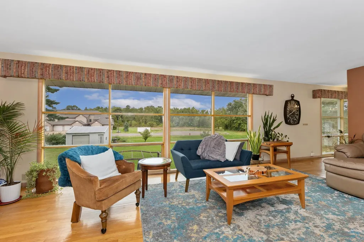
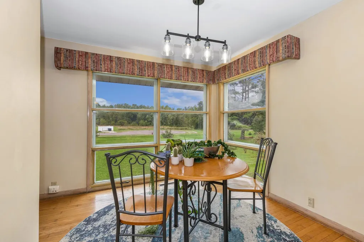
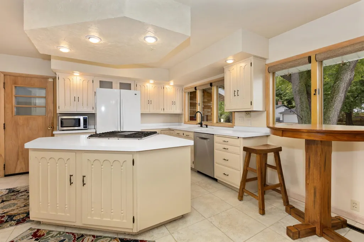
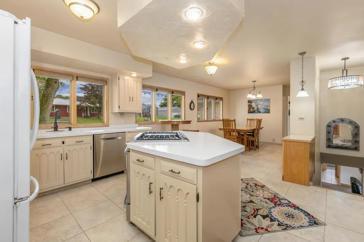
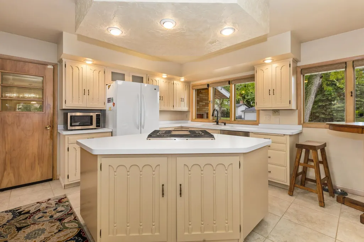
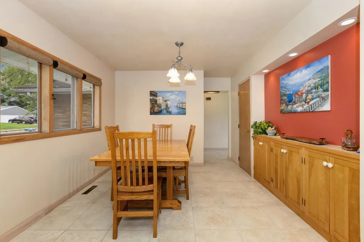
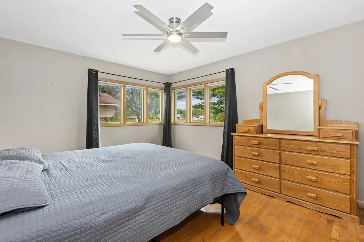
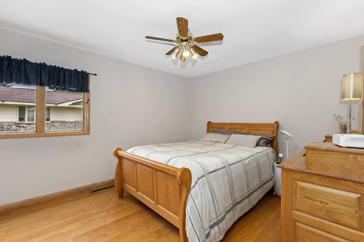
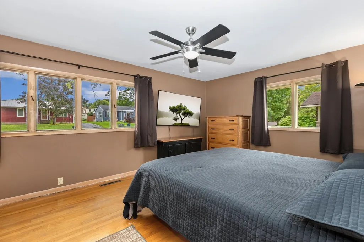
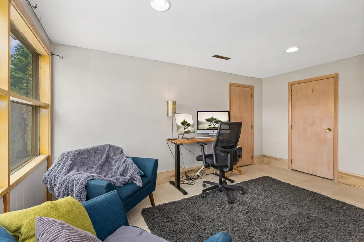
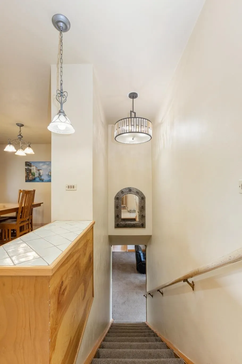
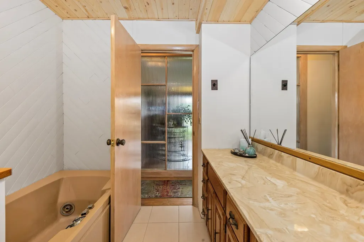
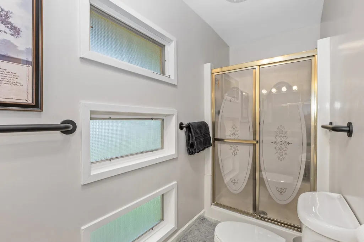
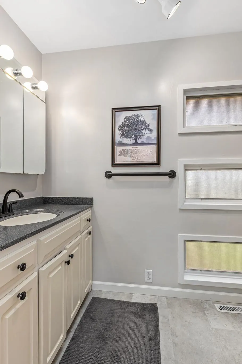
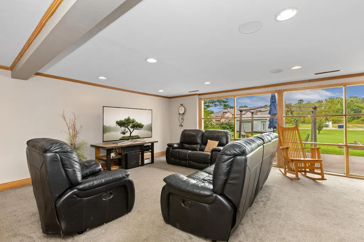
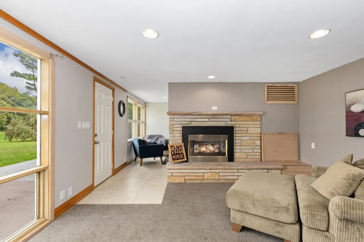
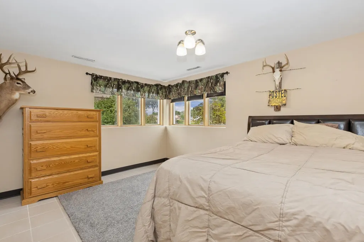
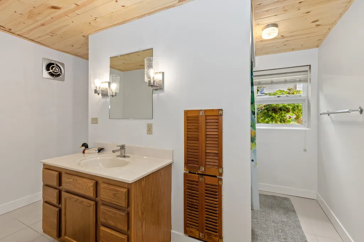
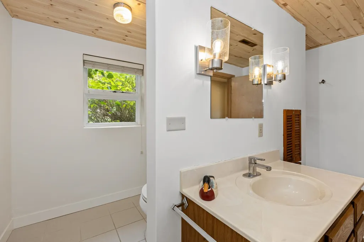
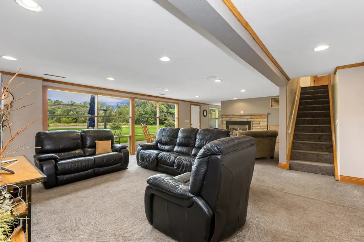
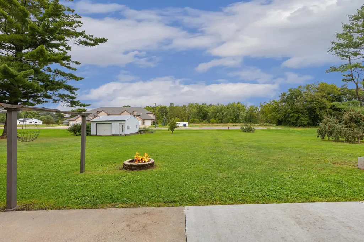
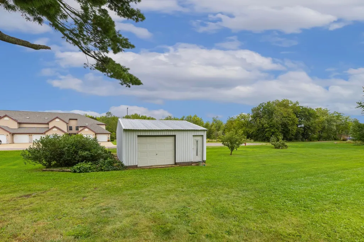
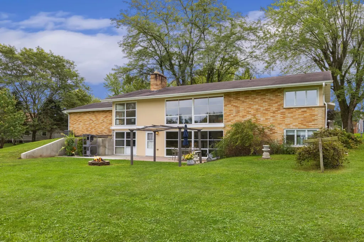
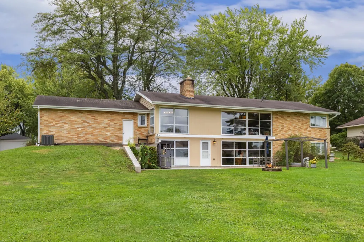
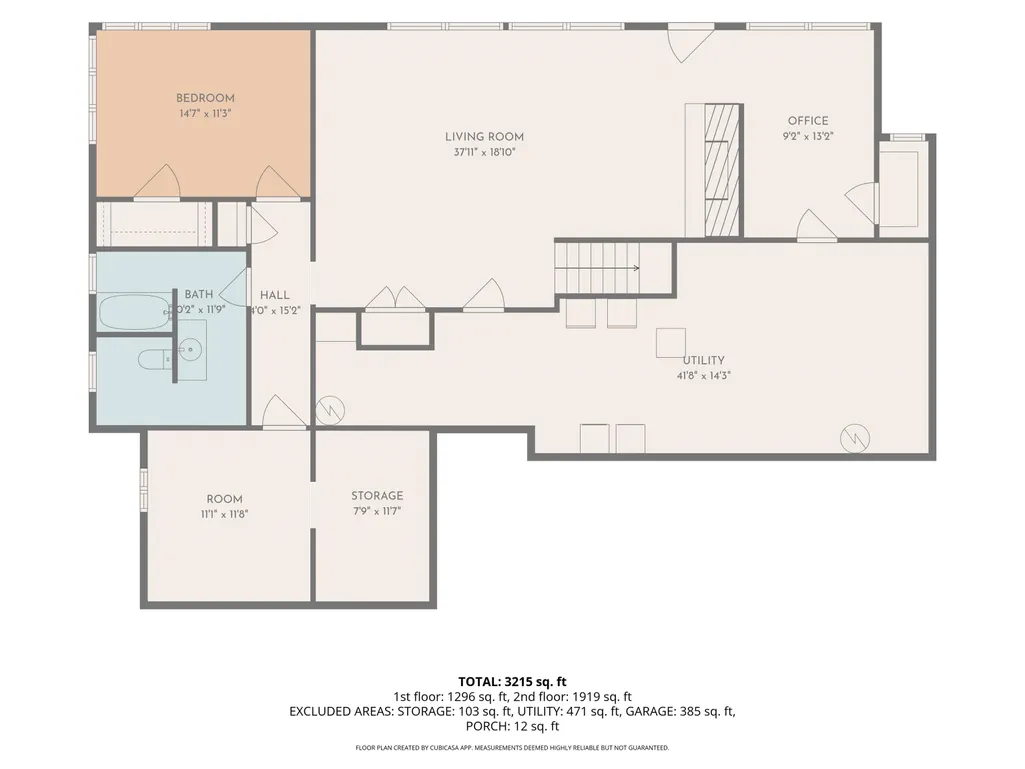
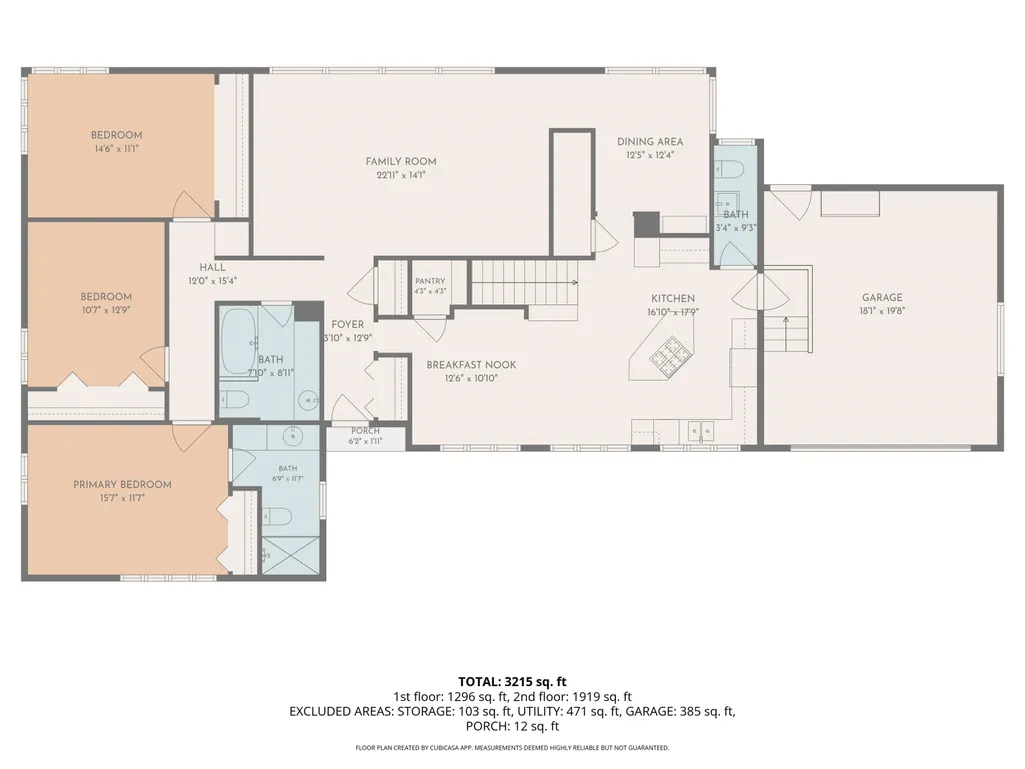
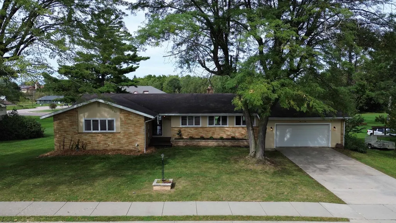
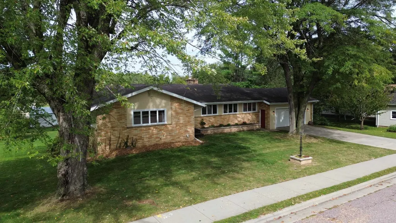
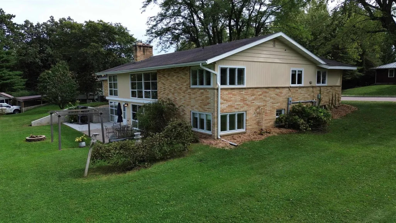
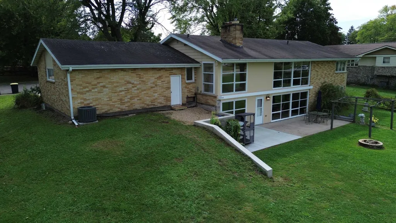
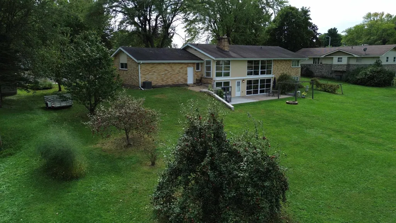
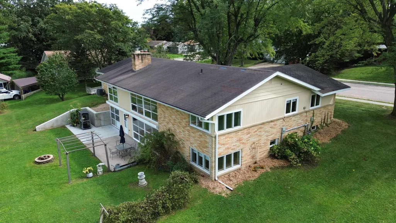
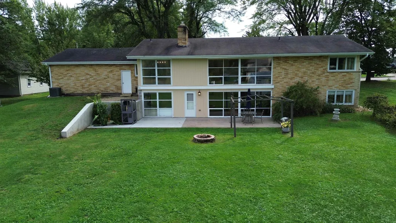
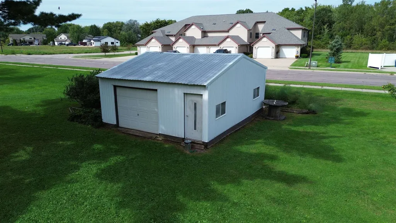
Spacious 4-BR, 4-BA brick home offering an impressive amount of room inside & out! Situated on two city lots totaling nearly 3/4 of an acre, this property combines the convenience of an in-town location with plenty of outdoor space. Inside, youâll find generously sized rooms, abundant storage, & a comfortable layout with room to spread out. The finished walkout lower level adds even more usable living space & features a gas fireplace, making it a great spot for entertaining, a game room, home office, or additional living area. A 2-car attached garage provides convenient parking & storage, while the additional detached storage building offers even more room for lawn equipment, bikes, recreational gear, tools, & seasonal items. Appliances are included. Conveniently located near Mauston schools, recreational fields, & other community amenities. A substantial brick home with great space, storage, tons of fruit trees and its like living in the country but right here in the city of Mauston!
| Elementary School | Middle School | High School |
|---|---|---|
| Call School District Elementary School | Call School District Middle School | Mauston High School |
| Price History | |
|---|---|
| 9/18/2026 | Listed $379,900 |
General Features
| Fireplaces | 1 fireplace,Gas |
|---|---|
| Garage | 2 car,Attached,Detached,Access to Basement,Additional Garage,Workshop |
| Zoning | res |
| School District | Mauston |
| Full Baths | 3 |
| Half Baths | 1 |
| Subdivision | Armstrongs addition |
| Style | Ranch |
| County | Juneau |
| Class | Single Family |
| Accessibility Features | First floor bedroom,First floor full bath,Low pile or no carpeting |
| Tax Year | 2025 |
| Fuel | Natural gas |
| Status | Active |
| Items Included | Stove,Refrigerator,Dishwasher,Washer & Dryer |
| Year Built | 1958 |
| Directions | West on Elmberta to property on the right |
| High School | Mauston |
| City | Mauston |
| Elementary School | Call School District |
| Middle School | Call School District |
| DOM | 4 |
| Price Per Sq Ft Total AG | 110.44 |
| Virtual Tour | https://tour.pivo.app/view/5e444bc7-e5ba-46e5-9e70-5092e376baa9 |
| County Qtr Section | Juneau SW |
Interior Features
| Interior Amenities | Walk-in closet(s),Washer,Dryer,Jetted bathtub,Cable available,At Least 1 tub,Internet - 5G Installed,All Window Coverings,Carbon Monoxide Detector,Ceiling Fan(s),Exhaust Fan,Foyer Entry,Primary Bath, |
|---|---|
| Basement | Full,Full Size Windows/Exposed,Walkout to yard,Partially finished,8'+ Ceiling,Block foundation,Basement storage,Exposed,Laundry hookups,Walk out/Outer door |
| Laundry Dimensions | 42x11 |
| Kitchen Dimensions | 15x17 |
| Kitchen Features | Pantry,Kitchen Island,Range/Oven,Refrigerator,Dishwasher |
| Dining Room Dimensions | 10x9 |
| Beds | 4 |
| Total Baths | 3.5 |
| Heating/Cooling | Forced air,Central air |
| Other Room 4 Dim | 14x20 |
| Other Room 3 | Rec Room |
| Other Room 3 Dim | 19x26 |
| Other Room 2 Dim | 42x11 |
| Other Room 2 | Laundry/Utility Room |
| Other Room 4 | Laundry/Utility Room |
| Finished SqFt | 3440 |
| Bedroom 2 Dim | 12x16 |
| Bedroom 3 Dim | 17x12 |
| Bedroom 4 Dim | 15x12 |
| Other Room Dim | 15x12 |
| Laundry Level | L |
| Other Room | Den/Office |
| Bedroom 2 Level | M |
| Bedroom 3 Level | M |
| Bedroom 4 Level | L |
| Dining Area Lvl | M |
| Dining Room Level | M |
| Kitchen Level | M |
| Other Room 2 Lvl | L |
| Other Room 3 Lvl | L |
| Other Room Lvl | M |
| SqFt Source | List Agent |
| Full Baths Lower | 1 |
| Full Baths Main | 2 |
Exterior Features
| Lot Description | Sidewalk |
|---|---|
| Improvements | 197000 |
| Exterior | Brick,Pressed board |
| Exterior Amenities | Patio,Storage building |
| Driveway | Paved,Concrete |
| Lot Dimensions | 136x227 |
| Water/Waste | Municipal water,Municipal sewer |
Amenities
- Foreclosure
- Views
- Short Sale
- New Construction
- Adult 55+
- Lease To Own
- No HOA Fees
- Furnished
- Primary On Main
- Air Conditioning
- Seller Finance
- Green
- Fixer Upper
- Horse
- Golf
- Fireplace
- Deck
- Garage
- Basement
- Pool
Property vs Single Family Average in 53948
Price
Taxes
Year Built
Visits
 SCWMLS - South Central Wisconsin Multiple Listing Corp. All information deemed reliable but not guaranteed. All properties are subject to prior sale, change or withdrawal. Neither listing broker(s) or information provider(s) shall be responsible for any typographical errors, misinformation, misprints and shall be held totally harmless. Listing(s) information is provided for consumers personal, non-commercial use and may not be used for any purpose other than to identify prospective properties consumers may be interested in purchasing. The data relating to real estate for sale on this website comes in part from the Internet Data Exchange program of the Multiple Listing Service. Real estate listings held by brokerage firms other than Brunker Realty Group, LLC may be marked with the Internet Data Exchange logo and detailed information about those properties will include the name of the listing broker(s) when required by the MLS. Copyright 2026 South Central Wisconsin MLS Corporation All rights reserved.
This information, provided by seller, listing broker, and other parties, may not have been verified.
SCWMLS information is provided exclusively for consumers personal, non-commercial use and that it may not be used for any purpose other than to identify prospective properties consumers may be interested in purchasing.
Last Updated: September 21, 2026 6:15 PM UTC
SCWMLS - South Central Wisconsin Multiple Listing Corp. All information deemed reliable but not guaranteed. All properties are subject to prior sale, change or withdrawal. Neither listing broker(s) or information provider(s) shall be responsible for any typographical errors, misinformation, misprints and shall be held totally harmless. Listing(s) information is provided for consumers personal, non-commercial use and may not be used for any purpose other than to identify prospective properties consumers may be interested in purchasing. The data relating to real estate for sale on this website comes in part from the Internet Data Exchange program of the Multiple Listing Service. Real estate listings held by brokerage firms other than Brunker Realty Group, LLC may be marked with the Internet Data Exchange logo and detailed information about those properties will include the name of the listing broker(s) when required by the MLS. Copyright 2026 South Central Wisconsin MLS Corporation All rights reserved.
This information, provided by seller, listing broker, and other parties, may not have been verified.
SCWMLS information is provided exclusively for consumers personal, non-commercial use and that it may not be used for any purpose other than to identify prospective properties consumers may be interested in purchasing.
Last Updated: September 21, 2026 6:15 PM UTC
